Skip To Content

100 Thorndale Drive , #148

San Rafael, CA 94903
  • $485,000
  • STATUS: Active Under Contract
  • ON SITE: 14 Days
  • ID#: 326083049
Under Contract
UPDATED: 8 min ago
$485,000
  • 2
    BEDS
  • 0.02
    ACRES
  • 2
    BATHS
  • 0
    1/2 BATHS
  • 1,120
    SQFT
  • $433
    $/SQFT
Neighborhood:
Type:
Condo
Built:
1985
County:
Area:

School Ratings & Info

Description

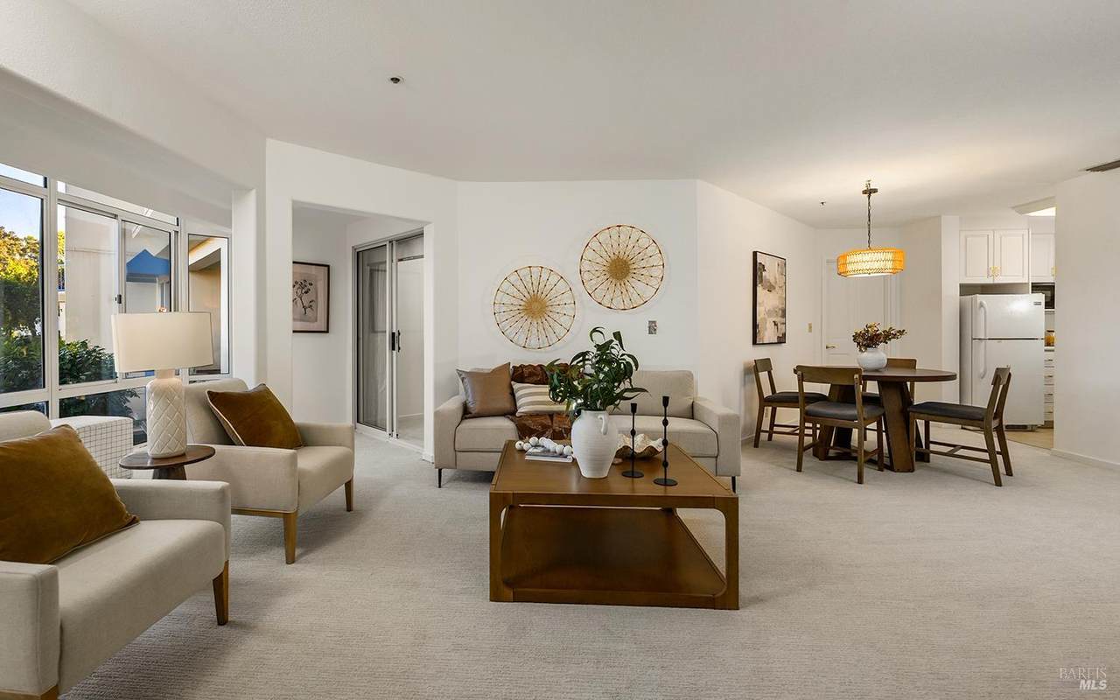
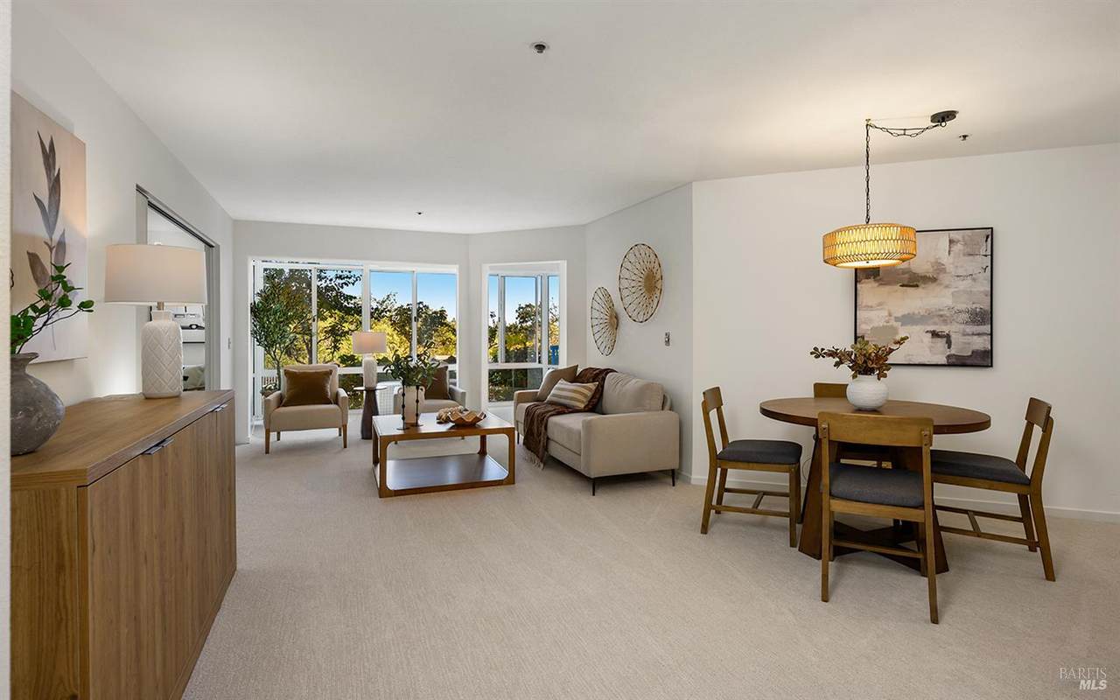
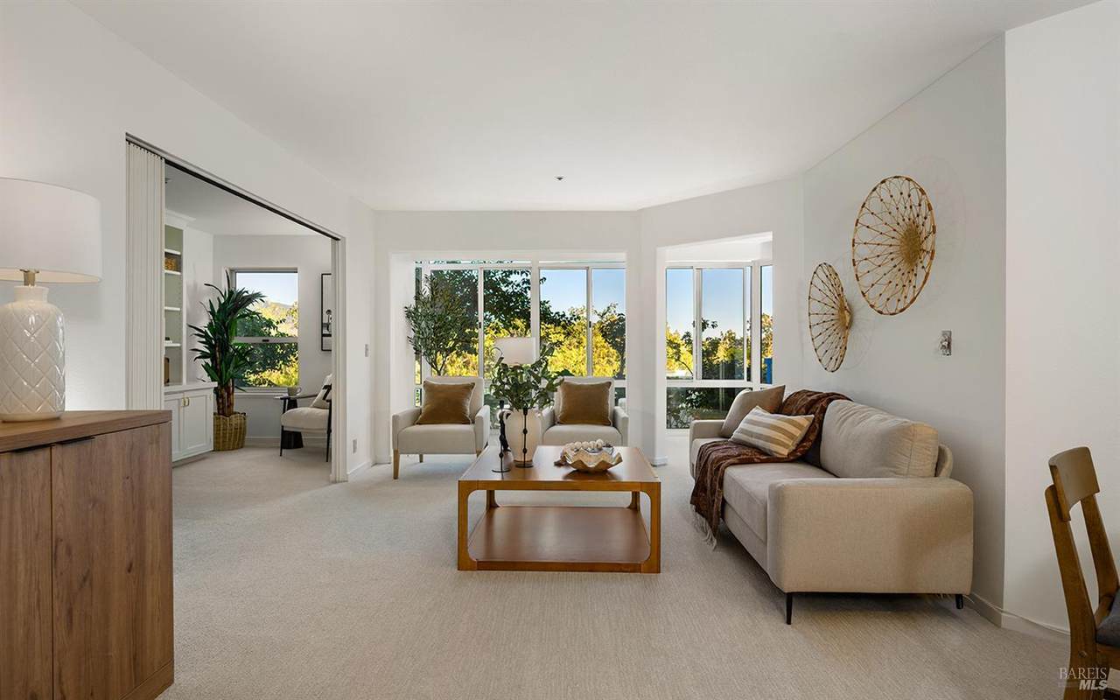
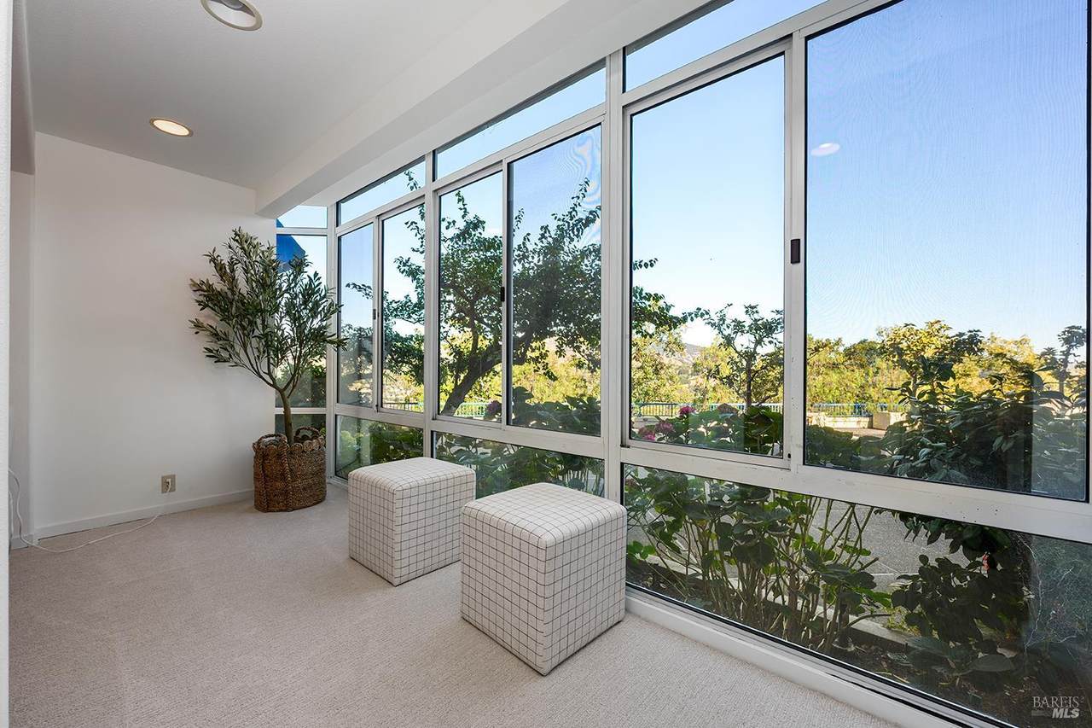
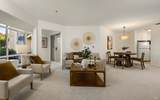
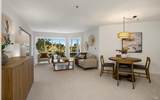
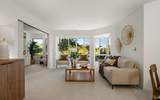
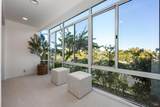
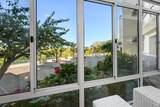
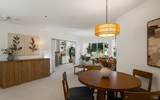
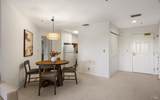
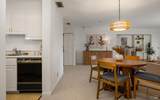
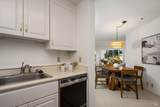
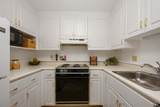
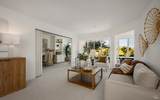
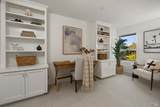
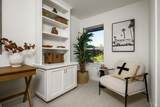
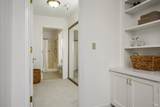
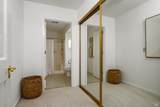
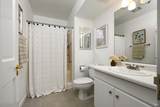
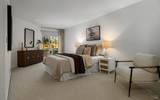
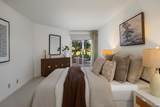
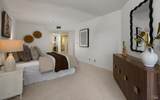
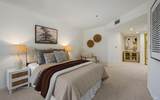
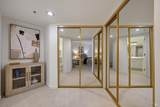
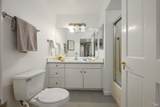
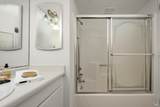
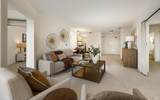
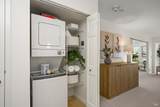
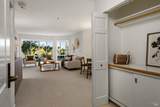
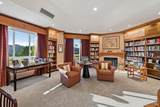
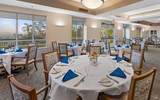
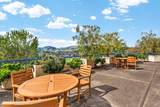
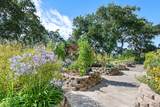
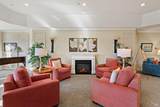
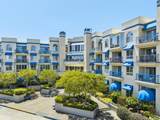
Villa Marin is a welcoming senior (60+) continuing care retirement community (CCRC), offering a lifestyle that combines comfort, convenience, and an array of services and amenities. This desirable first-floor residence offers a spacious, light-filled floor plan designed for comfortable, effortless living. Conveniently located near the elevator, the home features a generously sized living and dining area. The enclosed balcony extends the living space for year-round enjoyment, and provides a relaxing setting to take in the scenic views. The kitchen offers a practical, functional layout, while an in-unit washer and dryer add everyday convenience. The spacious primary suite includes a private dressing area, and the versatile den, complete with built-in storage, is well suited for a home office, sitting room, or additional living space. A second full bathroom provides added convenience for guests. Monthly HOA fees include one meal a day, housekeeping, linen service, and recreational activities, providing an opportunity to enjoy a relaxed, maintenance-free lifestyle in this desirable community. On-site Skilled Nursing and Assisted Living is available.

Monthly Payment Calculator


Bay East ©2024. CCAR ©2024. bridgeMLS ©2024. Information Deemed Reliable But Not Guaranteed. This information is being provided by the Bay East MLS, or CCAR MLS, or bridgeMLS. The listings presented here may or may not be listed by the Broker/Agent operating this website. This information is intended for the personal use of consumers and may not be used for any purpose other than to identify prospective properties consumers may be interested in purchasing. Data last updated: 2026-10-16T16:57:12.553.
www.hiraethhomes.com/homes/181735346
Print Image

100 Thorndale Drive , #148 San Rafael, CA 94903

  • Price: $485,000
  • Status: Active Under Contract
  • On Site: 14 Days
  • Updated: 8 min ago
  • ID#: 326083049
2
Beds
2
Baths
0
½ Baths
0.02
Acres
1,120
SQFT
$433
$/SQFT
1985
Built
Neighborhood:
Villa Marin
County:
Marin
Area:
San Rafael
Property Description
Villa Marin is a welcoming senior (60+) continuing care retirement community (CCRC), offering a lifestyle that combines comfort, convenience, and an array of services and amenities. This desirable first-floor residence offers a spacious, light-filled floor plan designed for comfortable, effortless living. Conveniently located near the elevator, the home features a generously sized living and dining area. The enclosed balcony extends the living space for year-round enjoyment, and provides a relaxing setting to take in the scenic views. The kitchen offers a practical, functional layout, while an in-unit washer and dryer add everyday convenience. The spacious primary suite includes a private dressing area, and the versatile den, complete with built-in storage, is well suited for a home office, sitting room, or additional living space. A second full bathroom provides added convenience for guests. Monthly HOA fees include one meal a day, housekeeping, linen service, and recreational activities, providing an opportunity to enjoy a relaxed, maintenance-free lifestyle in this desirable community. On-site Skilled Nursing and Assisted Living is available.
Exterior Features

Architectural Style Contemporary Carport Spaces 0 Levels One Lot Features Landscape FrontOther Open Parking Spaces 0 Parking Features AssignedCoveredUnderground Parking Parking Total 1 Patio And Porch Features Enclosed Deck View Hills

Interior Features

2nd Unit Approx Sq Ft 0 Appliances Built-In Electric OvenDisposalFree Standing RefrigeratorHood Over RangeMicrowave Basement None Cooling Central Fireplaces Total 0 Flooring Carpet Heating Central Laundry Features Washer/Dryer Stacked Included Main Level Dining RoomFull Bath(s)KitchenLiving RoomPrimary Bedroom Room Baths Other Features Shower Stall(s) Room Dining Room Features Dining/Living Combo Room Kitchen Features Laminate Counter Room Living Room Features View Room Master Bathroom Features Tub w/Shower Over Room Master Bedroom Features Closet Room Type DenDining RoomKitchenLiving RoomPrimary Bathroom Rooms Total 0

Property Features

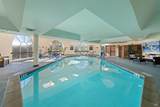
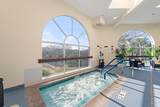
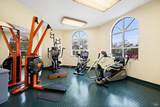
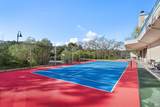
Accessibility Features AccessibleApproachwithRampAccessibleElevatorInstalled ADU2nd Unit No Association Amenities Dog ParkGame Court ExteriorGymPoolRecreation FacilitiesSpa/Hot TubWorkshop AreaOther Association Fee 6297 Association Fee Frequency Monthly Association Fee Includes MaintenanceExteriorMaintenanceGroundsSecurityTrashWaterOtherPool Association YN Yes Horse YN No Location Of Unit Ground FloorUnit Above Pool Features Common FacilityIndoors Pool Private YN Yes Property Sub Type Condominium Security Features Carbon Mon DetectorFire AlarmFire Suppression SystemPanic AlarmSecured AccessSmoke Detector Senior Community YN Yes Sewer Public Sewer Spa Features Spa/Hot Tub Built-In Spa YN Yes Subtype Description Attached Utilities Public Water Source Public

Listing information © 2026 Bay Area Real Estate Information Services. Listing courtesy of Rachel Percival of Compass: .


Bay East ©2024. CCAR ©2024. bridgeMLS ©2024. Information Deemed Reliable But Not Guaranteed. This information is being provided by the Bay East MLS, or CCAR MLS, or bridgeMLS. The listings presented here may or may not be listed by the Broker/Agent operating this website. This information is intended for the personal use of consumers and may not be used for any purpose other than to identify prospective properties consumers may be interested in purchasing. Data last updated: 2026-10-16T16:57:12.553.
 
https://bt-photos.global.ssl.fastly.net/bareis/1280_boomver_1_91494331-2.jpg https://bt-photos.global.ssl.fastly.net/bareis/1280_boomver_1_91494331-2.jpg https://bt-photos.global.ssl.fastly.net/bareis/1280_boomver_1_91494331-2.jpg
Logo
Hiraeth Homes
500 Bicentennial Way Ste. 310
Santa Rosa CA, 95403