


Description
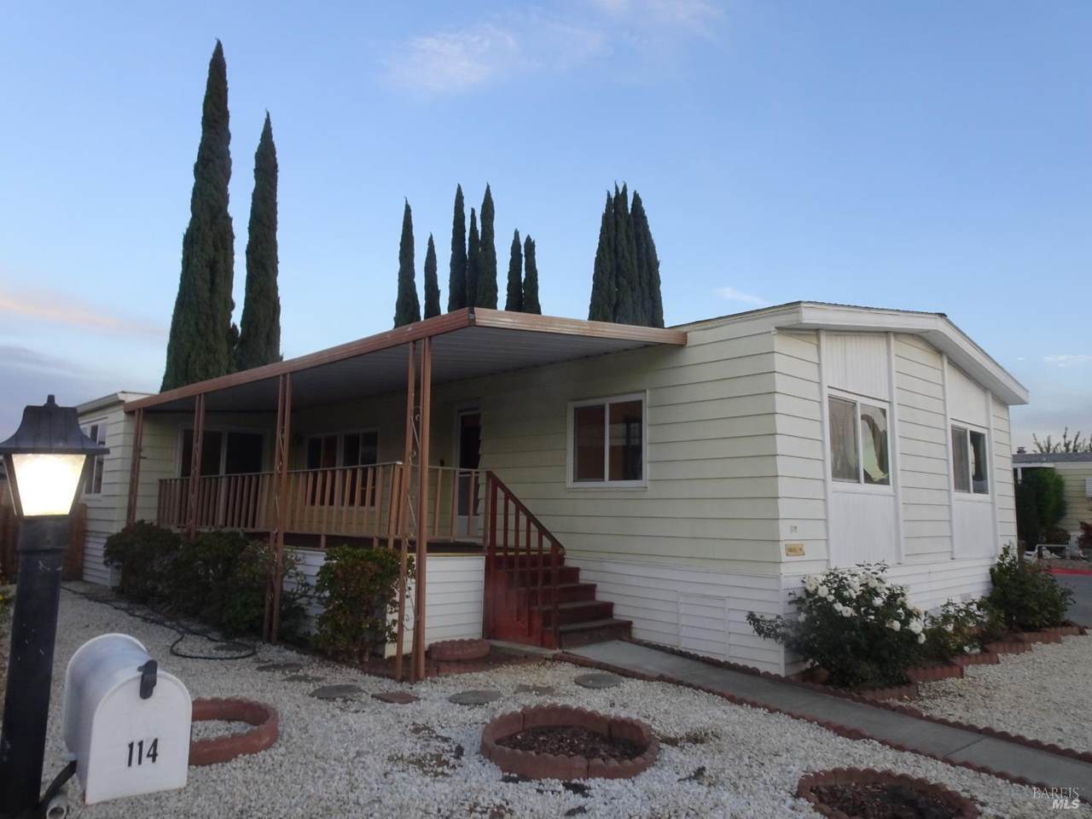
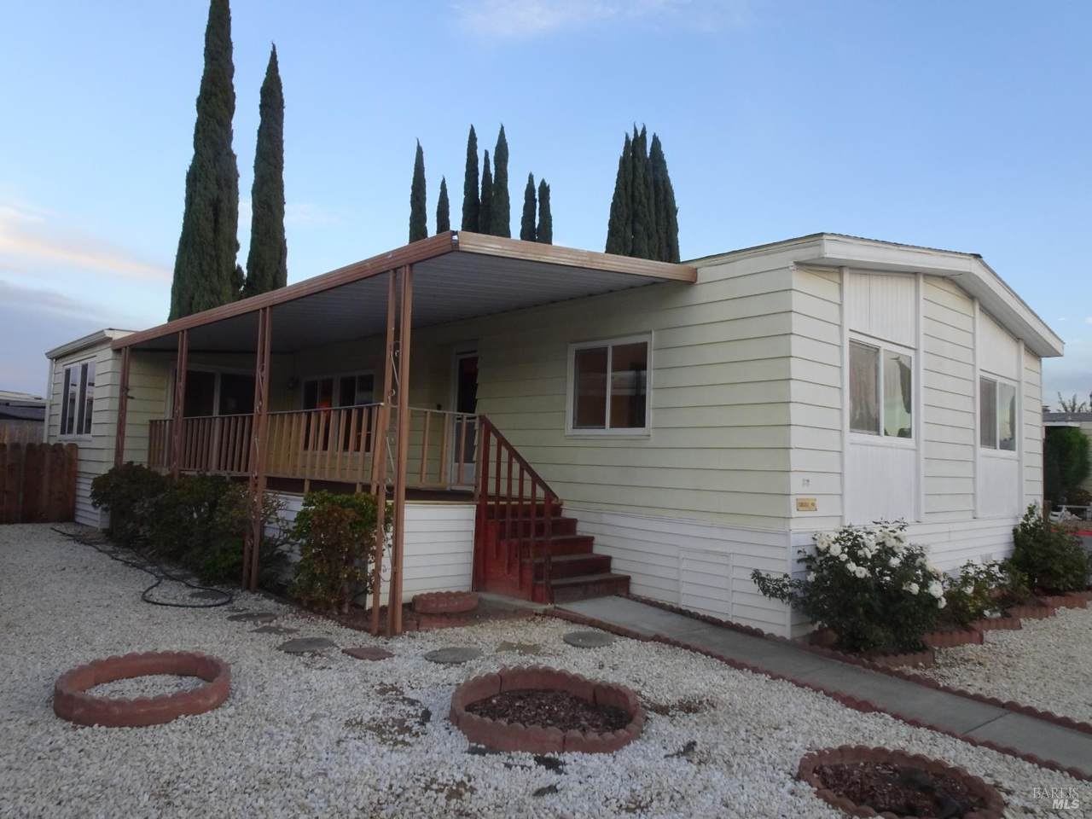
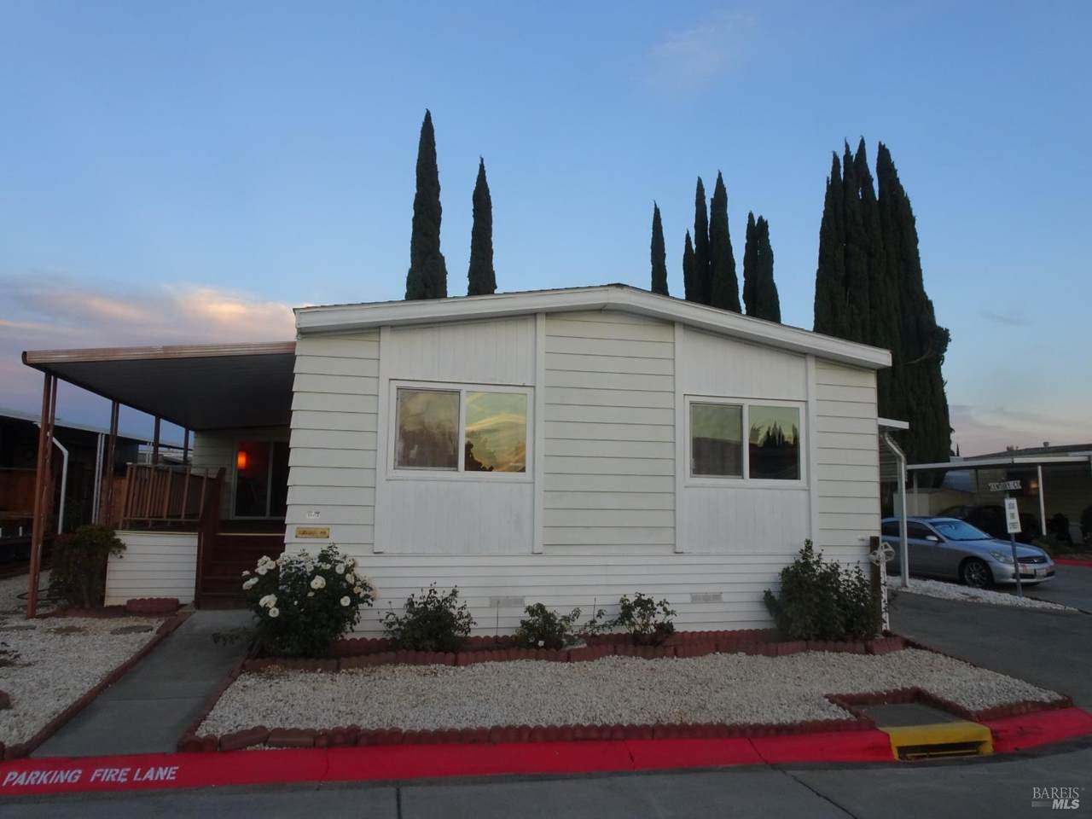
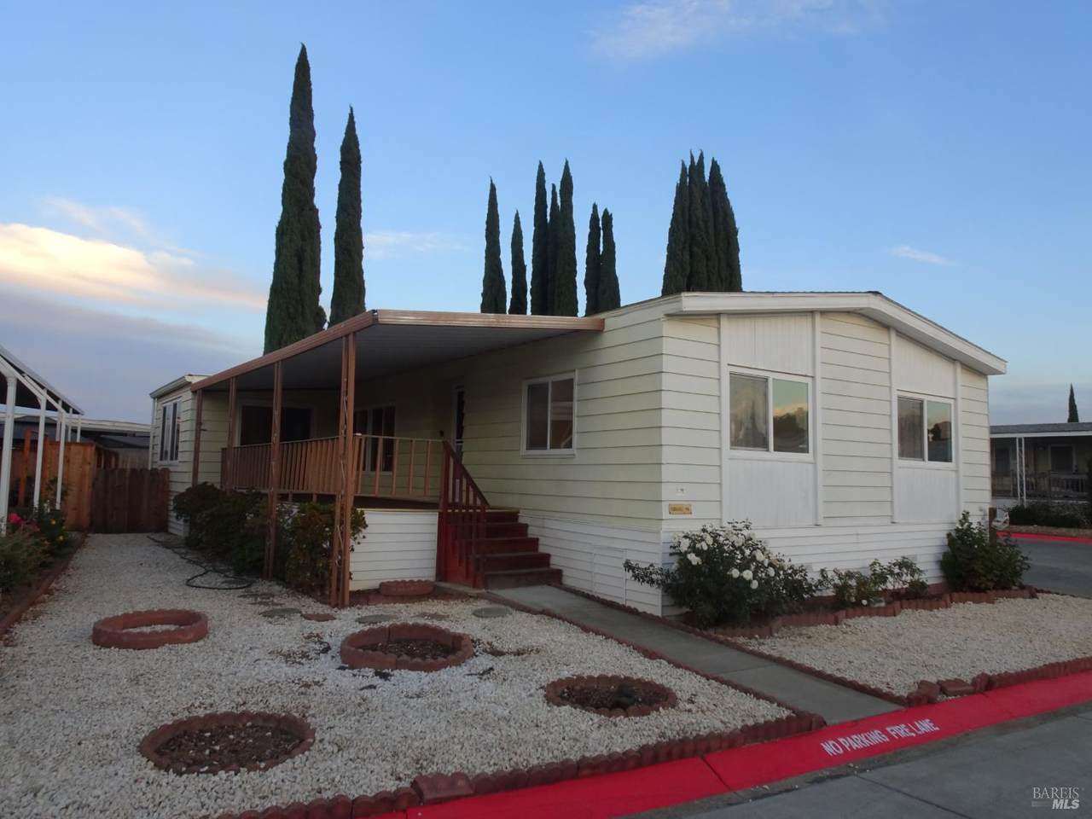
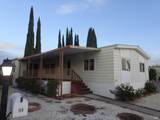
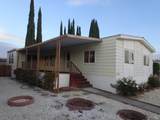
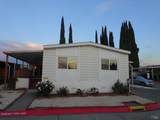
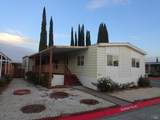
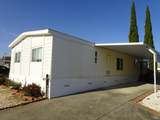
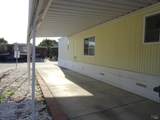
Affordable Home Located in the Desirable Country Club Estates Mobile Home Park. Offers a Spacious and Comfortable Living Environment, with Approximately a Total of 1766 Sq. Ft. Double-Wide (24 X 68) and Approximately (10 X 13.4) Ft. Expando. This is one of the Largest Mobile Homes in the Community. The Exterior has Enclosed Eaves and Durable Aluminum Siding with Metal Skirting, 3 Car Covered Carport, a Large Carpeted Front Porch Deck, a Covered Carport Porch, and a Large Vinyl Storage Shed (approximately 10 X 10 Ft.). The Lot is Semi-Private with No Neighbors on the Carport Side, and Perimeter Fencing Adds to the Privacy. Inside, the Home Includes 3 Bedrooms and 2 Full Bathrooms. The Master Bathroom has a Jetted Tub and Walk-In Shower Stall, while the Hall Bathroom has a Shower-Over-Tub Enclosure. Both Bathrooms and the Kitchen have Vinyl Flooring. The Kitchen has Matching Appliances, including an Admiral 4-Burner Free-Standing Gas Range with a Hood Over the Range. Refrigerator and Admiral Dishwasher. Double Porcelain Sink by the Kitchen Window. The Living Room, Family Room, Dining Room and 3 Bedrooms are Carpeted, while the Expando includes a Vinyl Slider that Opens to the Front Porch Deck. Additionally, the Interior Includes a Laundry Room with a Washing Machine and Dryer (220), New Composition Roof. New Central Heating & Air Conditioning System. New Water Heater. The Space Rent is $700 Per Month, which includes Water, Sewer and Trash. The Community Park is Association Owned and Operates as a Non-Profit Mobile Home Park with No Age restrictions. Park Amenities include Swimming Pool, Spa, Exercise Room, Recreation Hall, Basketball Court, Barbecue Pits, Horseshoe Pit, Library and Billiards. Park is Centrally Located with Convenient Access to Nearby Services. This Mobile Home Combines Size, Comfort and Affordability in a Welcoming Community, Making it an Excellent Choice for Potential Buyers.
-
3BEDS
-
N/AACRES
-
2BATHS
-
01/2 BATHS
-
1,766SQFT
-
$130$/SQFT
School Ratings & Info
Description
Affordable Home Located in the Desirable Country Club Estates Mobile Home Park. Offers a Spacious and Comfortable Living Environment, with Approximately a Total of 1766 Sq. Ft. Double-Wide (24 X 68) and Approximately (10 X 13.4) Ft. Expando. This is one of the Largest Mobile Homes in the Community. The Exterior has Enclosed Eaves and Durable Aluminum Siding with Metal Skirting, 3 Car Covered Carport, a Large Carpeted Front Porch Deck, a Covered Carport Porch, and a Large Vinyl Storage Shed (approximately 10 X 10 Ft.). The Lot is Semi-Private with No Neighbors on the Carport Side, and Perimeter Fencing Adds to the Privacy. Inside, the Home Includes 3 Bedrooms and 2 Full Bathrooms. The Master Bathroom has a Jetted Tub and Walk-In Shower Stall, while the Hall Bathroom has a Shower-Over-Tub Enclosure. Both Bathrooms and the Kitchen have Vinyl Flooring. The Kitchen has Matching Appliances, including an Admiral 4-Burner Free-Standing Gas Range with a Hood Over the Range. Refrigerator and Admiral Dishwasher. Double Porcelain Sink by the Kitchen Window. The Living Room, Family Room, Dining Room and 3 Bedrooms are Carpeted, while the Expando includes a Vinyl Slider that Opens to the Front Porch Deck. Additionally, the Interior Includes a Laundry Room with a Washing Machine and Dryer (220), New Composition Roof. New Central Heating & Air Conditioning System. New Water Heater. The Space Rent is $700 Per Month, which includes Water, Sewer and Trash. The Community Park is Association Owned and Operates as a Non-Profit Mobile Home Park with No Age restrictions. Park Amenities include Swimming Pool, Spa, Exercise Room, Recreation Hall, Basketball Court, Barbecue Pits, Horseshoe Pit, Library and Billiards. Park is Centrally Located with Convenient Access to Nearby Services. This Mobile Home Combines Size, Comfort and Affordability in a Welcoming Community, Making it an Excellent Choice for Potential Buyers.
Bay East ©2024. CCAR ©2024. bridgeMLS ©2024. Information Deemed Reliable But Not Guaranteed. This information is being provided by the Bay East MLS, or CCAR MLS, or bridgeMLS. The listings presented here may or may not be listed by the Broker/Agent operating this website. This information is intended for the personal use of consumers and may not be used for any purpose other than to identify prospective properties consumers may be interested in purchasing. Data last updated: 2026-10-11T06:56:22.643.