



















Description
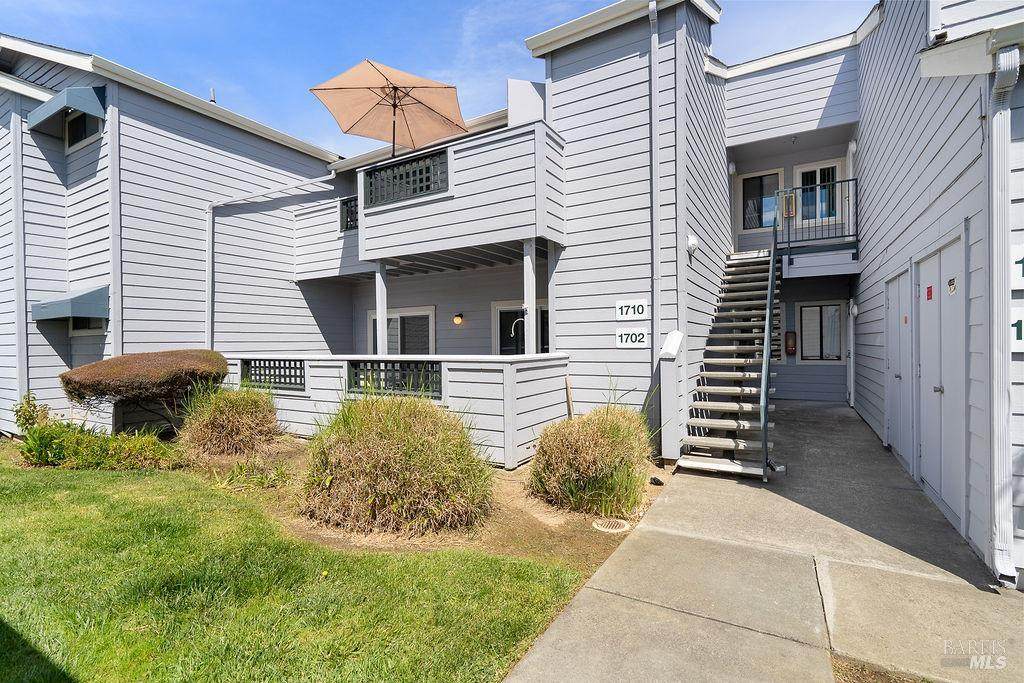
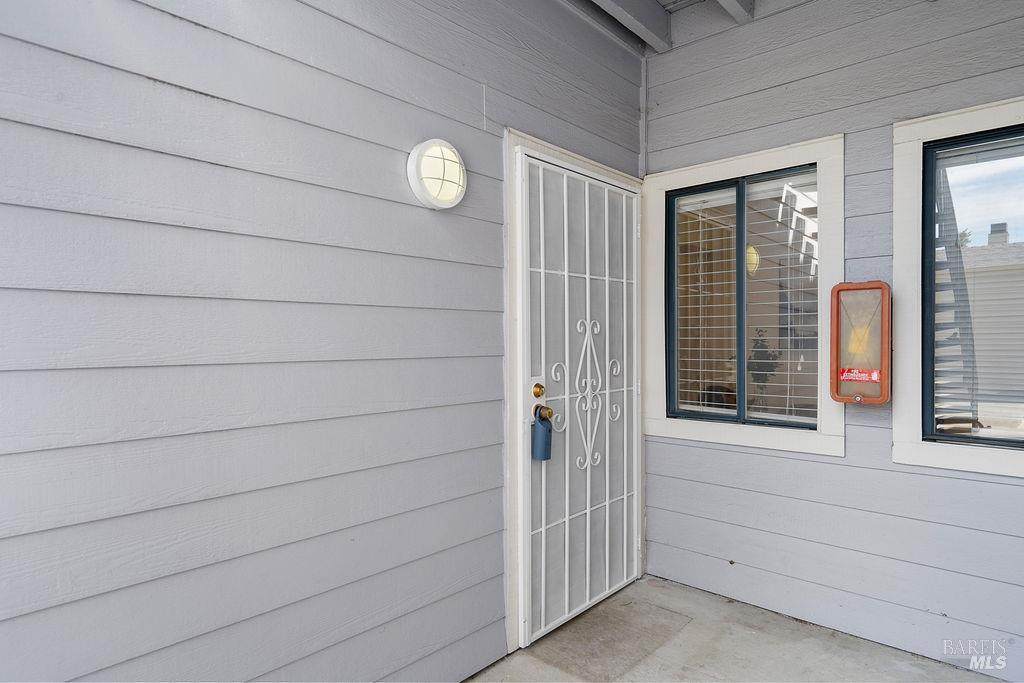
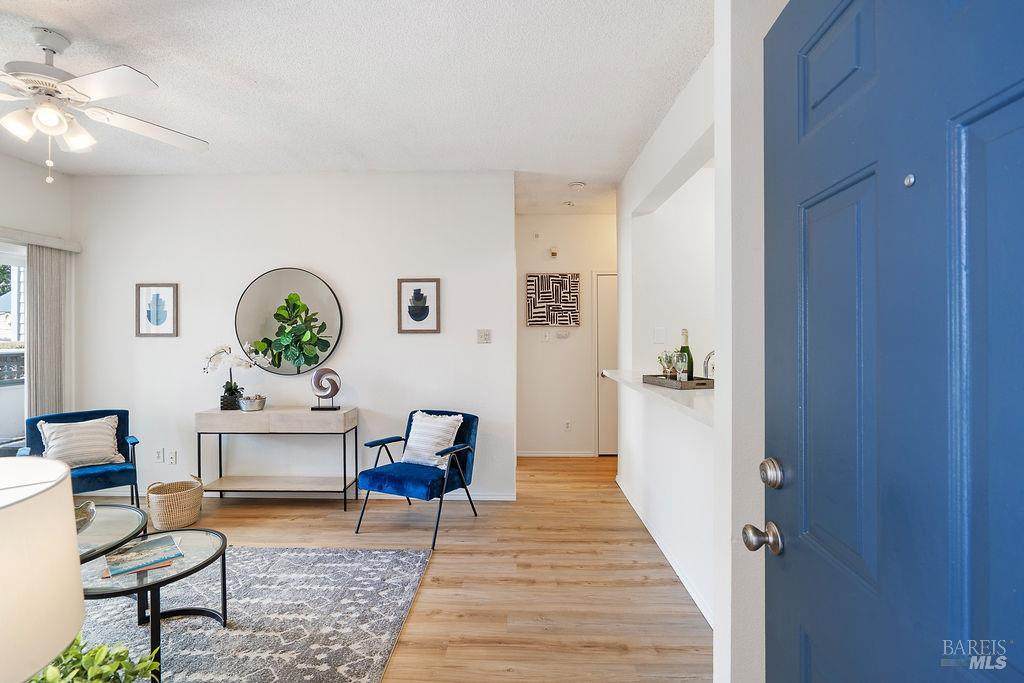
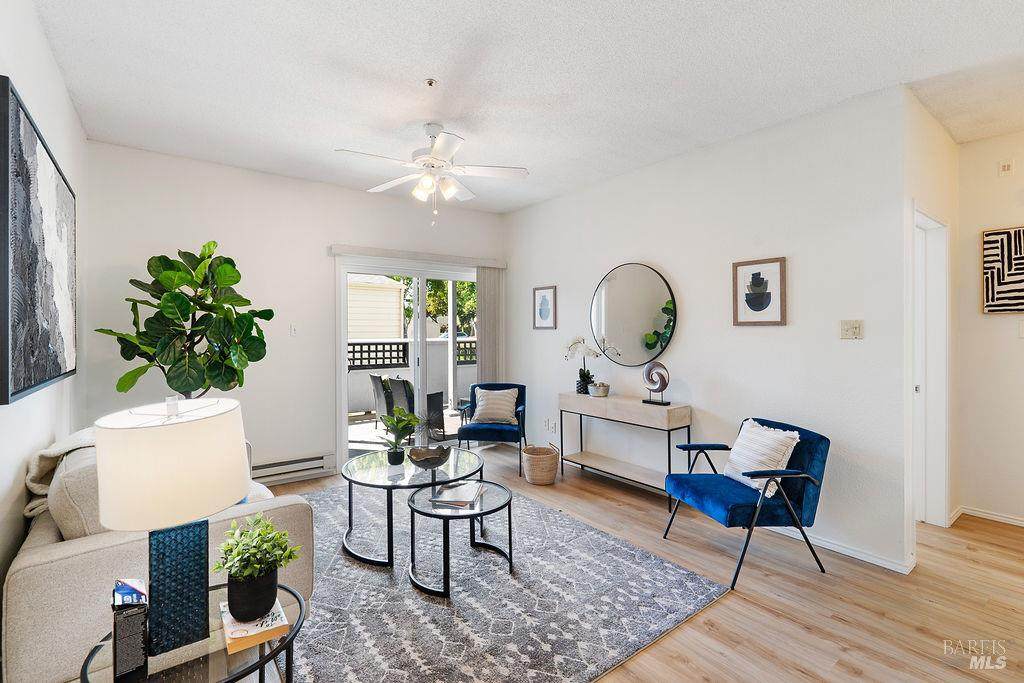
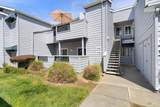
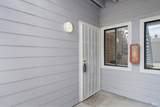
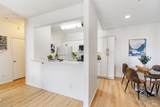
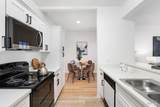
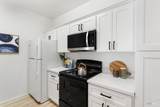
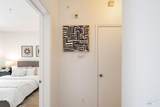
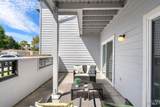
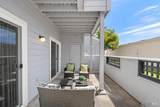
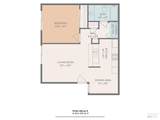
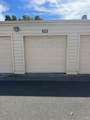
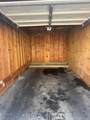
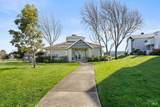
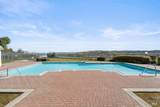
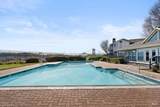
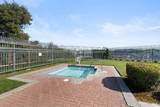
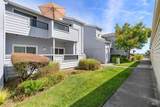
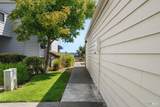
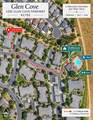
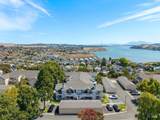
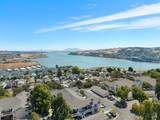
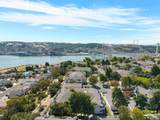
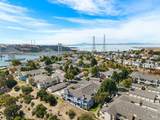
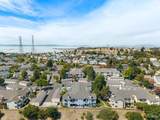
Welcome to Glen Cove Landing! This well-maintained condo community sits in the heart of Vallejo's desirable Glen Cove neighborhood, surrounded by sweeping views and inviting community spaces. Step inside this thoughtfully updated ground-floor 1-bedroom, 1-bath condo, featuring new luxury vinyl plank flooring, fresh interior paint, and newer sliding glass doors from both the living room and bedroom to a private patio. The sparkling kitchen has been recently updated with quartz countertops, cabinetry and hardware, a new stove, and a built-in microwave. The bathroom includes a tub/shower combination and a new sink, while an indoor laundry closet and separate storage closet keep everyday essentials organized and out of sight. A detached 1-car garage adds everyday convenience. Enjoy resort-like community amenities including a pool, spa, fitness center, clubhouse, abundant guest parking, attractive landscaped grounds, and walking trails overlooking the Carquinez Strait, Carquinez Bridge, Mount Tamalpais, and Mount Diablo. Just minutes away are Glen Cove Marina and Waterfront Park, tennis courts, playgrounds, shopping, and dining. HOA dues include grounds maintenance, water, garbage, and sewer. The community is approved for VA financing. Convenient highway access makes getting around the Bay Area easy. With recent updates throughout, this move-in-ready condo offers easy living in Glen Cove.
-
1BEDS
-
0.01ACRES
-
1BATHS
-
01/2 BATHS
-
665SQFT
-
$421$/SQFT
School Ratings & Info
Description
Welcome to Glen Cove Landing! This well-maintained condo community sits in the heart of Vallejo's desirable Glen Cove neighborhood, surrounded by sweeping views and inviting community spaces. Step inside this thoughtfully updated ground-floor 1-bedroom, 1-bath condo, featuring new luxury vinyl plank flooring, fresh interior paint, and newer sliding glass doors from both the living room and bedroom to a private patio. The sparkling kitchen has been recently updated with quartz countertops, cabinetry and hardware, a new stove, and a built-in microwave. The bathroom includes a tub/shower combination and a new sink, while an indoor laundry closet and separate storage closet keep everyday essentials organized and out of sight. A detached 1-car garage adds everyday convenience. Enjoy resort-like community amenities including a pool, spa, fitness center, clubhouse, abundant guest parking, attractive landscaped grounds, and walking trails overlooking the Carquinez Strait, Carquinez Bridge, Mount Tamalpais, and Mount Diablo. Just minutes away are Glen Cove Marina and Waterfront Park, tennis courts, playgrounds, shopping, and dining. HOA dues include grounds maintenance, water, garbage, and sewer. The community is approved for VA financing. Convenient highway access makes getting around the Bay Area easy. With recent updates throughout, this move-in-ready condo offers easy living in Glen Cove.
Bay East ©2024. CCAR ©2024. bridgeMLS ©2024. Information Deemed Reliable But Not Guaranteed. This information is being provided by the Bay East MLS, or CCAR MLS, or bridgeMLS. The listings presented here may or may not be listed by the Broker/Agent operating this website. This information is intended for the personal use of consumers and may not be used for any purpose other than to identify prospective properties consumers may be interested in purchasing. Data last updated: 2026-10-11T07:56:18.2.