







Description
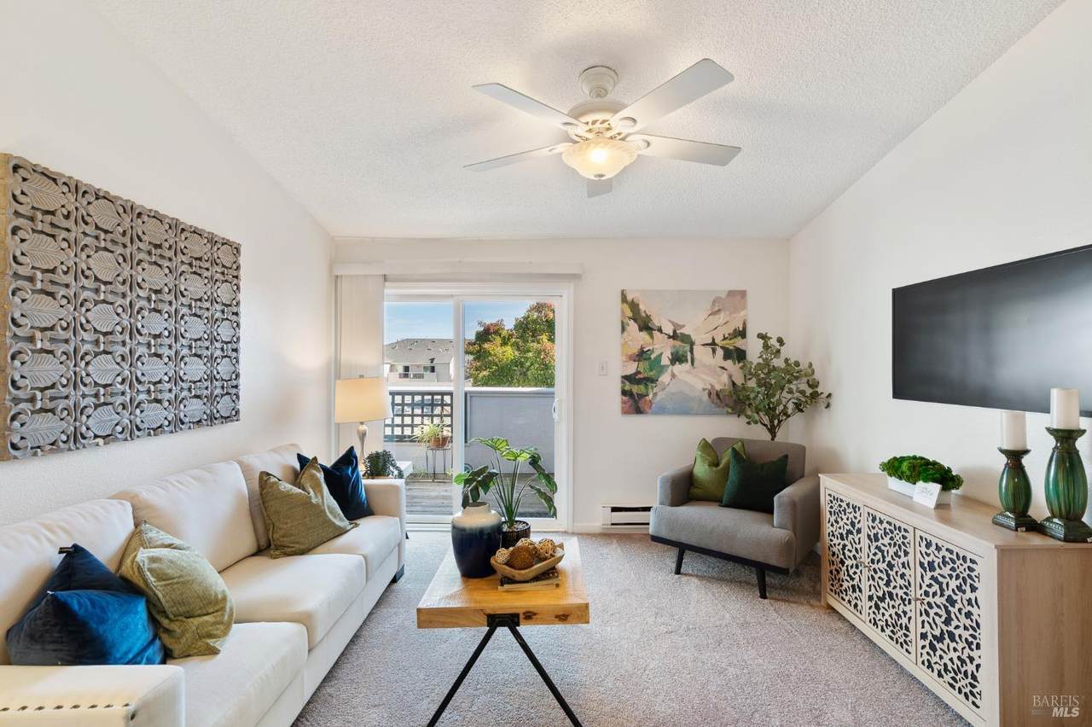
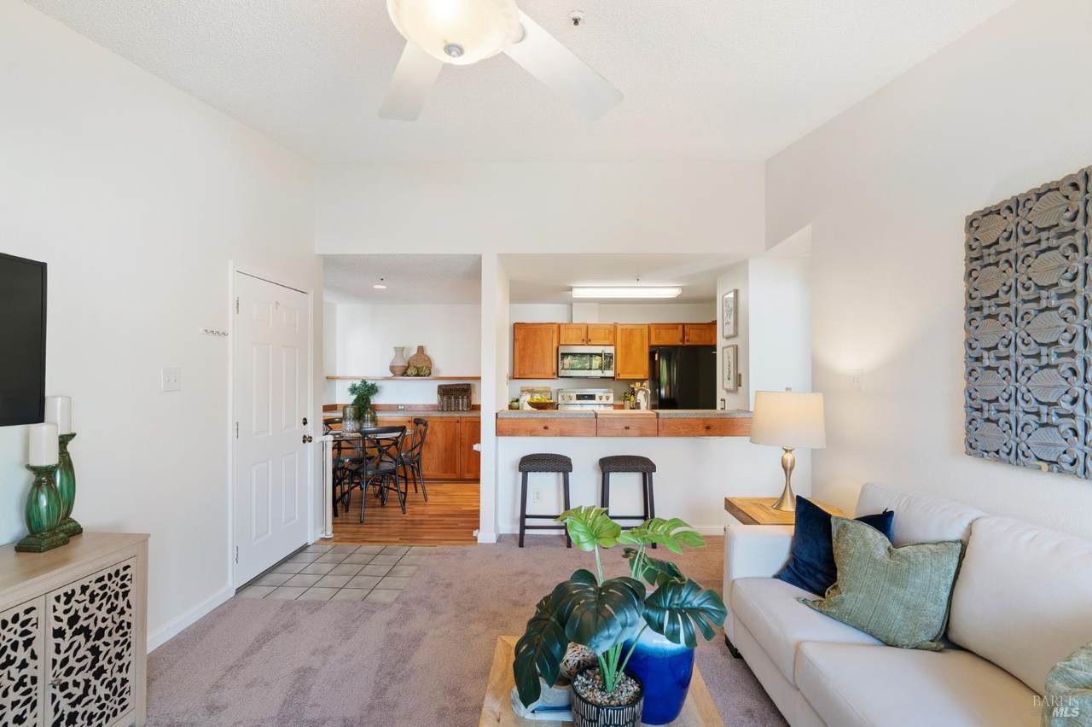
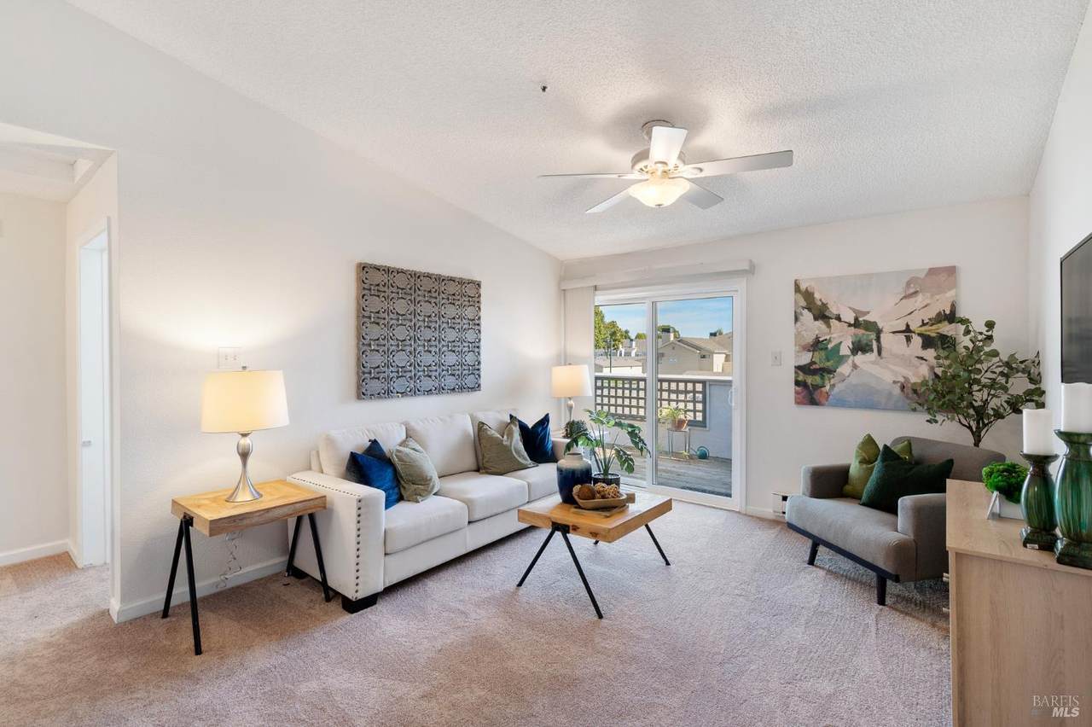
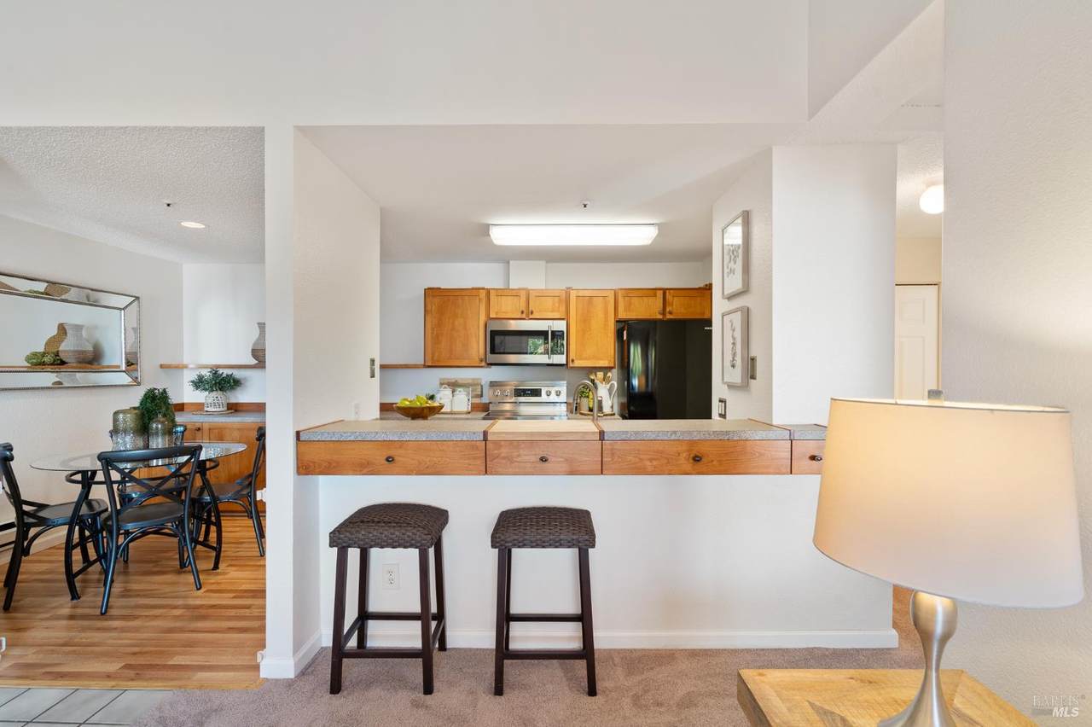
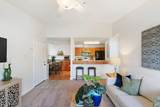
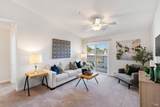
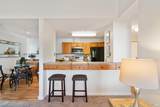
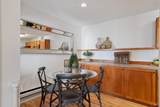
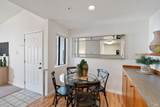
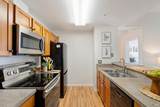
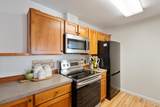
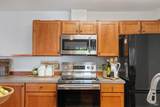
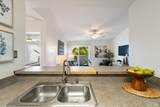
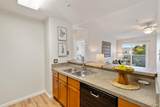
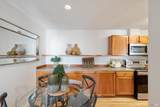
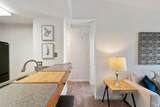
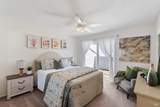
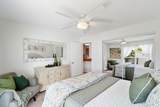
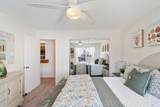
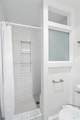
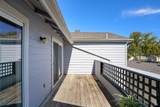
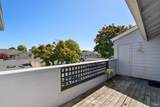
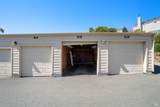
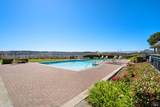
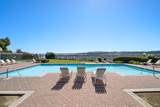
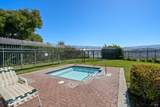
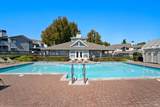
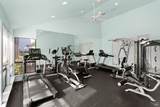
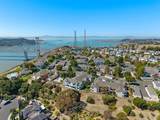
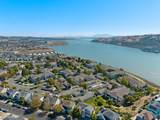
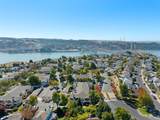
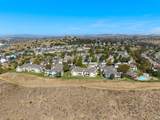
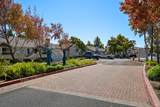
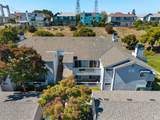
Situated in the serene Glen Cove Landing community, this upper level 1 bedroom, 1 bath condo offers comfortable living in a well-established community with an array of amenities. The interior has been freshly painted and features brand new carpeting in the living room and bedroom, creating a clean and inviting space ready for its next owner. The kitchen has laminate flooring and offers ample storage and workspace with extended cabinetry that extends into the dining area. The bathroom was remodeled approximately 6 years ago and includes a convenient walk-in shower and decorative floor tiling. An outdoor deck, accessible from both the living room and bedroom, provides a private space to relax and enjoy the outdoors. In-unit washer/dryer, detached 1-car garage, and additional storage closet on the deck add everyday convenience. Residents enjoy access to a swimming pool, spa, fitness center, clubhouse, beautifully landscaped grounds, and walking trails with views of the Carquinez Strait, Carquinez Bridge, and mountains. Just minutes from Glen Cove Marina and Waterfront Park, tennis courts, shopping, and dining. Commuters and weekend explorers will appreciate convenient access to the SF/Vallejo Ferry and Highways 780, 80, 680, and 12, with Napa, Sonoma, and Solano County wine country all within easy reach. Enjoy the Glen Cove lifestyle in this comfortable, low-maintenance home. Water, garbage, and sewer included in HOA dues.
-
1BEDS
-
0.01ACRES
-
1BATHS
-
01/2 BATHS
-
665SQFT
-
$405$/SQFT
School Ratings & Info
Description
Situated in the serene Glen Cove Landing community, this upper level 1 bedroom, 1 bath condo offers comfortable living in a well-established community with an array of amenities. The interior has been freshly painted and features brand new carpeting in the living room and bedroom, creating a clean and inviting space ready for its next owner. The kitchen has laminate flooring and offers ample storage and workspace with extended cabinetry that extends into the dining area. The bathroom was remodeled approximately 6 years ago and includes a convenient walk-in shower and decorative floor tiling. An outdoor deck, accessible from both the living room and bedroom, provides a private space to relax and enjoy the outdoors. In-unit washer/dryer, detached 1-car garage, and additional storage closet on the deck add everyday convenience. Residents enjoy access to a swimming pool, spa, fitness center, clubhouse, beautifully landscaped grounds, and walking trails with views of the Carquinez Strait, Carquinez Bridge, and mountains. Just minutes from Glen Cove Marina and Waterfront Park, tennis courts, shopping, and dining. Commuters and weekend explorers will appreciate convenient access to the SF/Vallejo Ferry and Highways 780, 80, 680, and 12, with Napa, Sonoma, and Solano County wine country all within easy reach. Enjoy the Glen Cove lifestyle in this comfortable, low-maintenance home. Water, garbage, and sewer included in HOA dues.
Bay East ©2024. CCAR ©2024. bridgeMLS ©2024. Information Deemed Reliable But Not Guaranteed. This information is being provided by the Bay East MLS, or CCAR MLS, or bridgeMLS. The listings presented here may or may not be listed by the Broker/Agent operating this website. This information is intended for the personal use of consumers and may not be used for any purpose other than to identify prospective properties consumers may be interested in purchasing. Data last updated: 2026-10-11T06:56:22.643.