Skip To Content

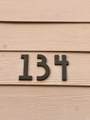
134 Valley Oak Drive

Napa, CA 94558
  • $509,000
  • STATUS: Active
  • ON SITE: 25 Days
  • ID#: 326078966
UPDATED: 31 min ago
$509,000
  • 2
    BEDS
  • 0.02
    ACRES
  • 2
    BATHS
  • 0
    1/2 BATHS
  • 1,168
    SQFT
  • $436
    $/SQFT
Neighborhood:
Type:
Condo
Built:
2006
County:
Area:

School Ratings & Info

Description

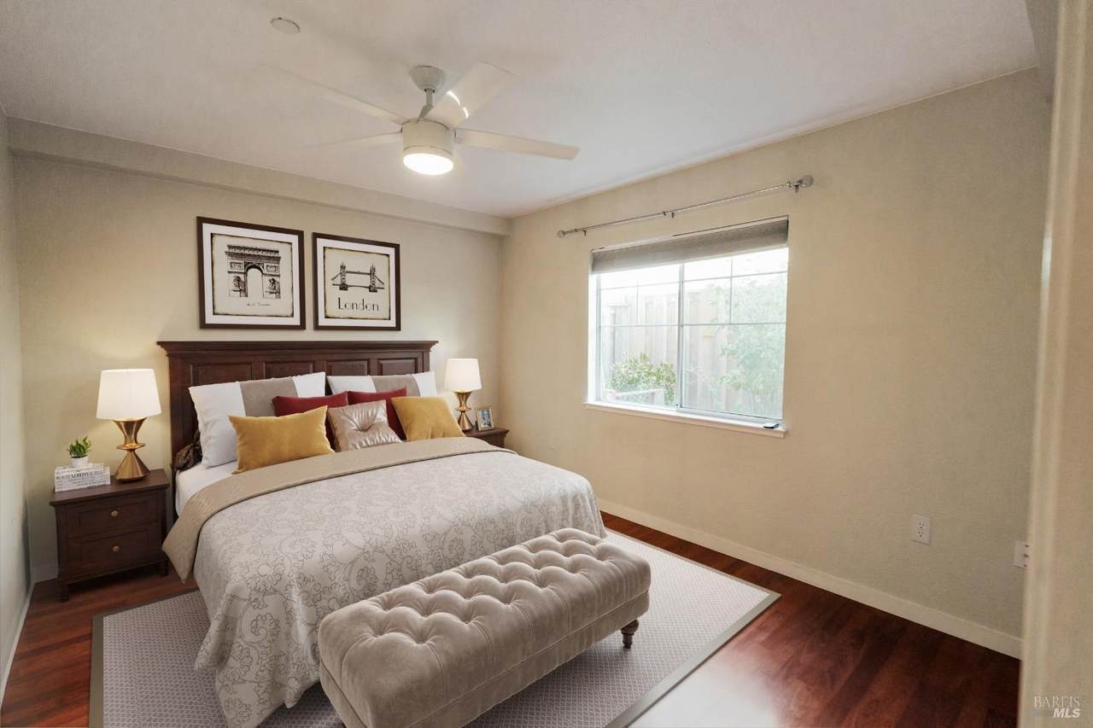
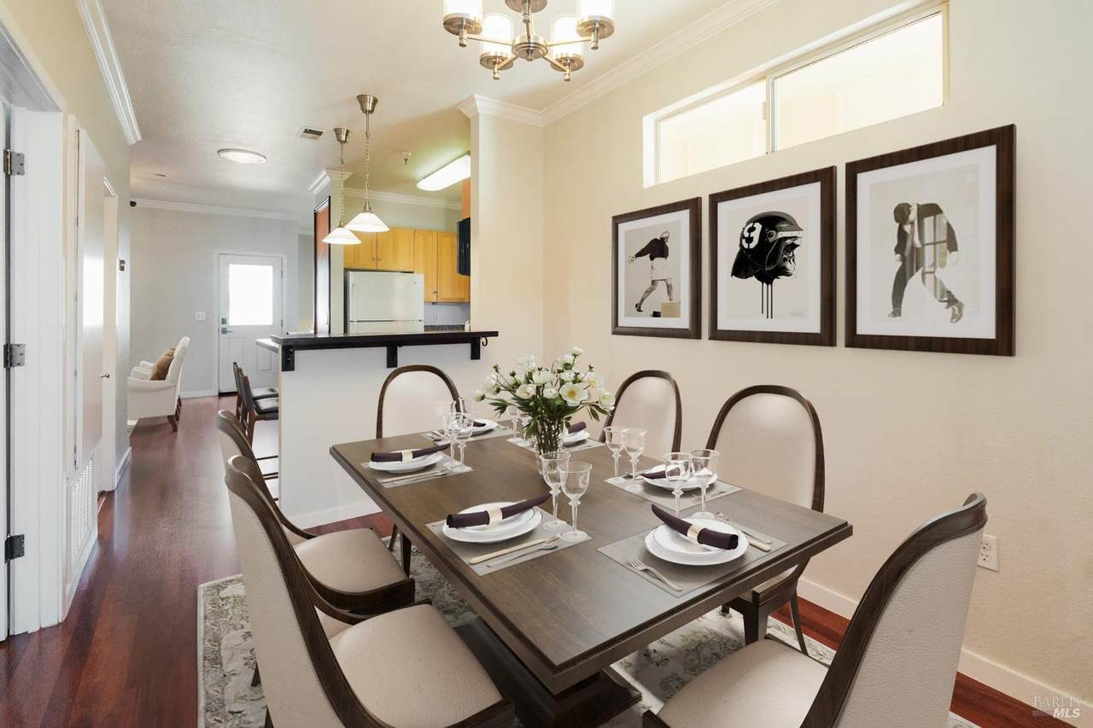
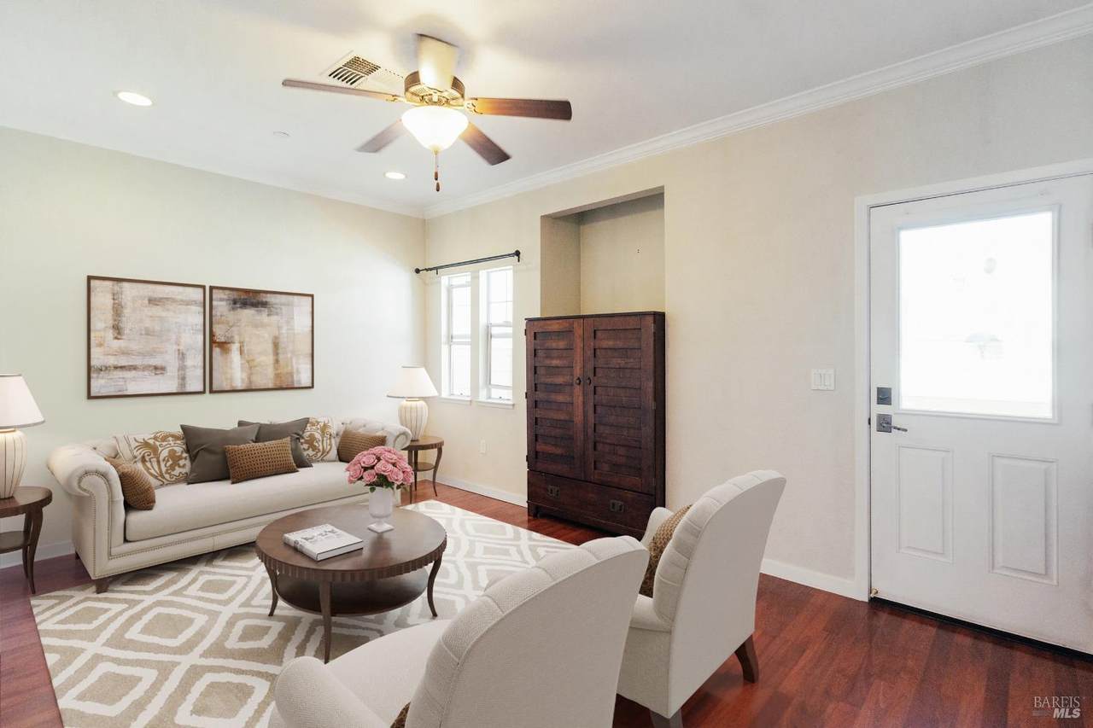
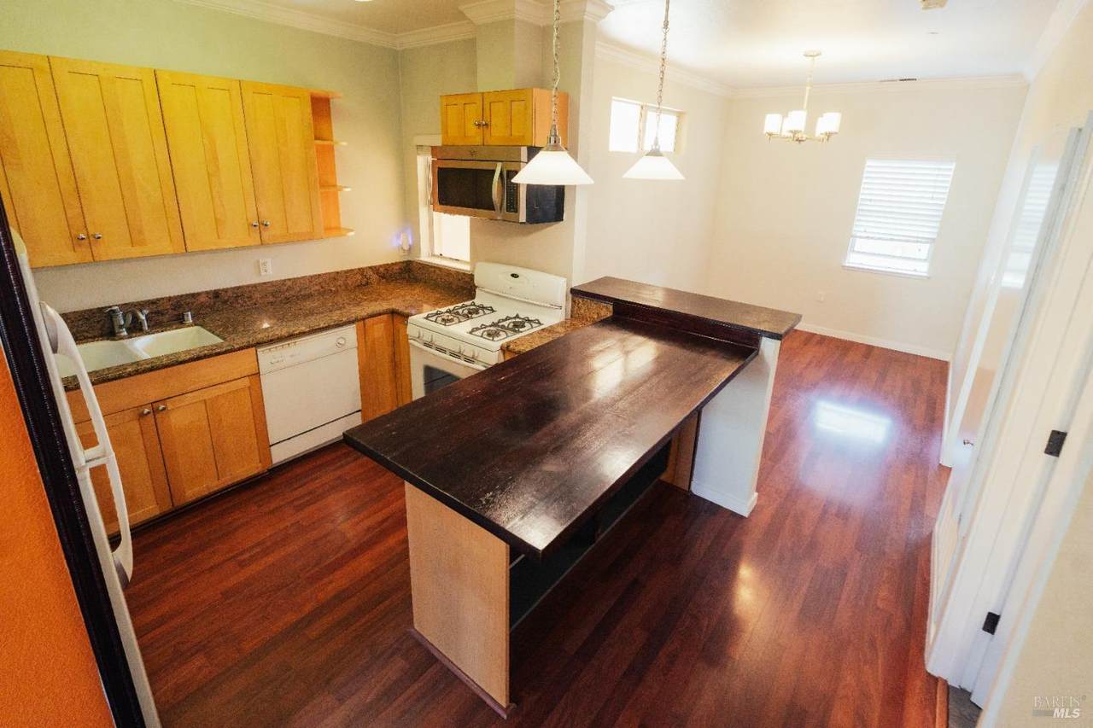
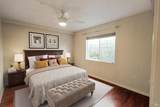
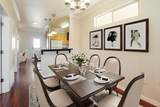
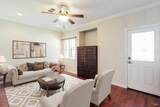
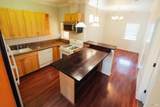
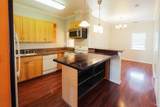
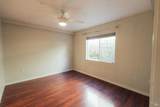
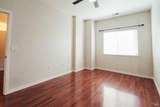
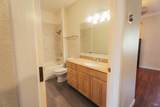
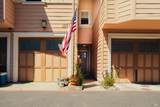
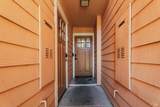
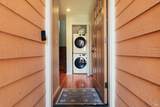
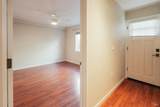
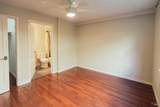
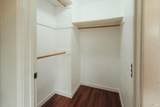
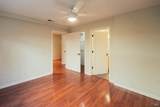
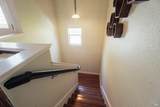
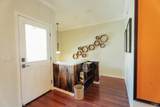
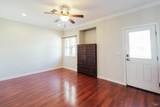
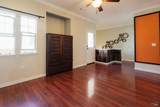
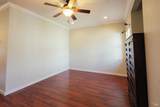
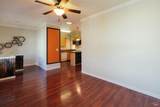
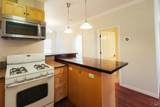
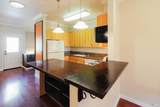
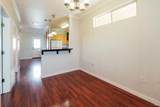
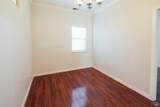
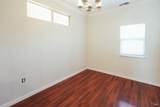
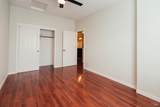
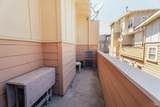
Welcome Welcome Welcome to this incredible 2 bedroom 2 bathroom condo near to the premium outlets and downtown Napa. Upon entry (downstairs) you will find a bedroom & and en suite bathroom, additional storage, and access to the private patio. Upstairs you can discover the dining room, kitchen, balcony, living room, guest bedroom, and 2nd full bathroom. This condo's location puts you close to everything Napa has to offer. From world-renowned wineries and gourmet dining to casual shopping and hiking nearby. Schedule a showing today and make this condo your own! (3 pictures are virtually staged)

Monthly Payment Calculator


Bay East ©2024. CCAR ©2024. bridgeMLS ©2024. Information Deemed Reliable But Not Guaranteed. This information is being provided by the Bay East MLS, or CCAR MLS, or bridgeMLS. The listings presented here may or may not be listed by the Broker/Agent operating this website. This information is intended for the personal use of consumers and may not be used for any purpose other than to identify prospective properties consumers may be interested in purchasing. Data last updated: 2026-10-11T06:56:22.643.
www.hiraethhomes.com/homes/181224424
Print Image

134 Valley Oak Drive Napa, CA 94558

  • Price: $509,000
  • Status: Active
  • On Site: 25 Days
  • Updated: 31 min ago
  • ID#: 326078966
2
Beds
2
Baths
0
½ Baths
0.02
Acres
1,168
SQFT
$436
$/SQFT
2006
Built
Neighborhood:
Westwood
County:
Napa
Area:
Napa
Property Description
Welcome Welcome Welcome to this incredible 2 bedroom 2 bathroom condo near to the premium outlets and downtown Napa. Upon entry (downstairs) you will find a bedroom & and en suite bathroom, additional storage, and access to the private patio. Upstairs you can discover the dining room, kitchen, balcony, living room, guest bedroom, and 2nd full bathroom. This condo's location puts you close to everything Napa has to offer. From world-renowned wineries and gourmet dining to casual shopping and hiking nearby. Schedule a showing today and make this condo your own! (3 pictures are virtually staged)
Exterior Features

Carport Spaces 0 Driveway Sidewalks Paved Driveway Exterior Features Balcony Fencing Back YardFencedWood Levels Two Lot Features Low MaintenanceStreet Lights Open Parking Spaces 0 Parking Features AssignedAttachedUnassigned Parking Total 2 Patio And Porch Features Uncovered Patio

Interior Features

2nd Unit Approx Sq Ft 0 Appliances DishwasherFree Standing Gas OvenFree Standing Gas RangeFree Standing RefrigeratorMicrowave Basement None Cooling Central Fireplaces Total 0 Heating Central Interior Features Cathedral Ceiling Laundry Features Dryer IncludedLaundry ClosetWasher IncludedWasher/Dryer Stacked Included Lower Level Full Bath(s)Primary BedroomStreet Entrance Main Level Full Bath(s)GaragePrimary BedroomStreet Entrance Room Baths Other Features Tub w/Shower Over Room Living Room Features Deck Attached Room Master Bathroom Features Tub w/Shower Over Room Master Bedroom Features Ground FloorOutside AccessWalk-In Closet Room Type Dining RoomKitchenLiving RoomPrimary BathroomPrimary Bedroom Rooms Total 0 Upper Level Bedroom(s)Dining RoomFull Bath(s)KitchenLiving Room

Property Features

ADU2nd Unit No Association Amenities Other Association Fee 375 Association Fee Frequency Monthly Association Fee Includes MaintenanceExteriorMaintenanceGrounds Association YN Yes Horse YN No Location Of Unit Ground FloorTop Floor Pool Private YN No Property Sub Type Condominium Senior Community YN No Sewer Public Sewer Spa YN No Subtype Description Attached Utilities Cable AvailableInternet AvailablePublic Water Source Public

Listing information © 2026 Bay Area Real Estate Information Services. Listing courtesy of William B Hamilton of Compass: .


Bay East ©2024. CCAR ©2024. bridgeMLS ©2024. Information Deemed Reliable But Not Guaranteed. This information is being provided by the Bay East MLS, or CCAR MLS, or bridgeMLS. The listings presented here may or may not be listed by the Broker/Agent operating this website. This information is intended for the personal use of consumers and may not be used for any purpose other than to identify prospective properties consumers may be interested in purchasing. Data last updated: 2026-10-11T06:56:22.643.
 
https://bt-photos.global.ssl.fastly.net/bareis/1280_boomver_1_91467603-2.jpg https://bt-photos.global.ssl.fastly.net/bareis/1280_boomver_1_91467603-2.jpg https://bt-photos.global.ssl.fastly.net/bareis/1280_boomver_1_91467603-2.jpg
Logo
Hiraeth Homes
500 Bicentennial Way Ste. 310
Santa Rosa CA, 95403