


Description
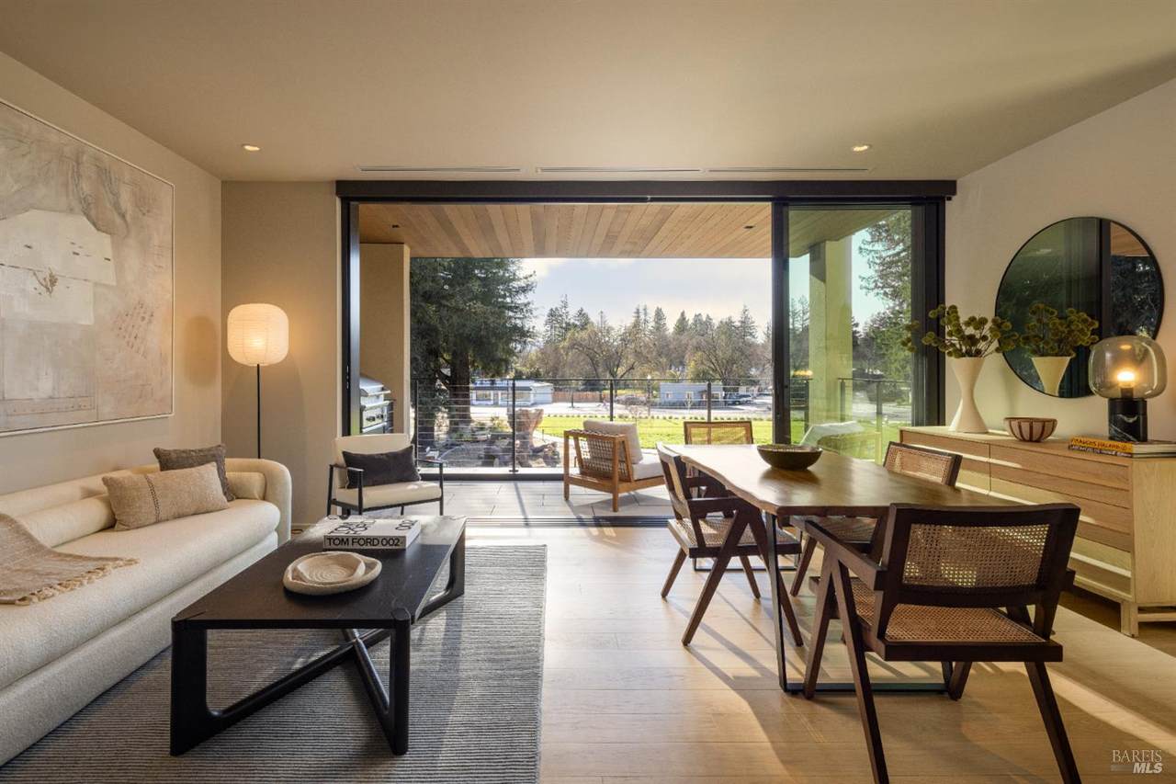
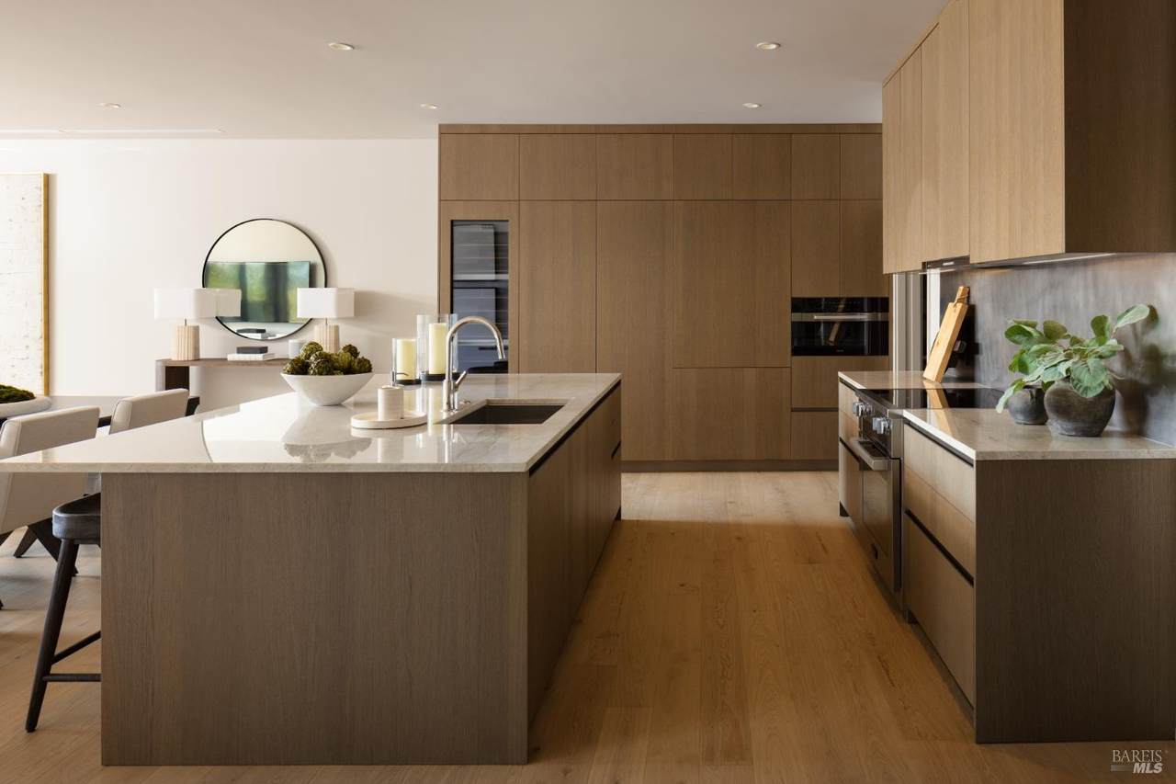
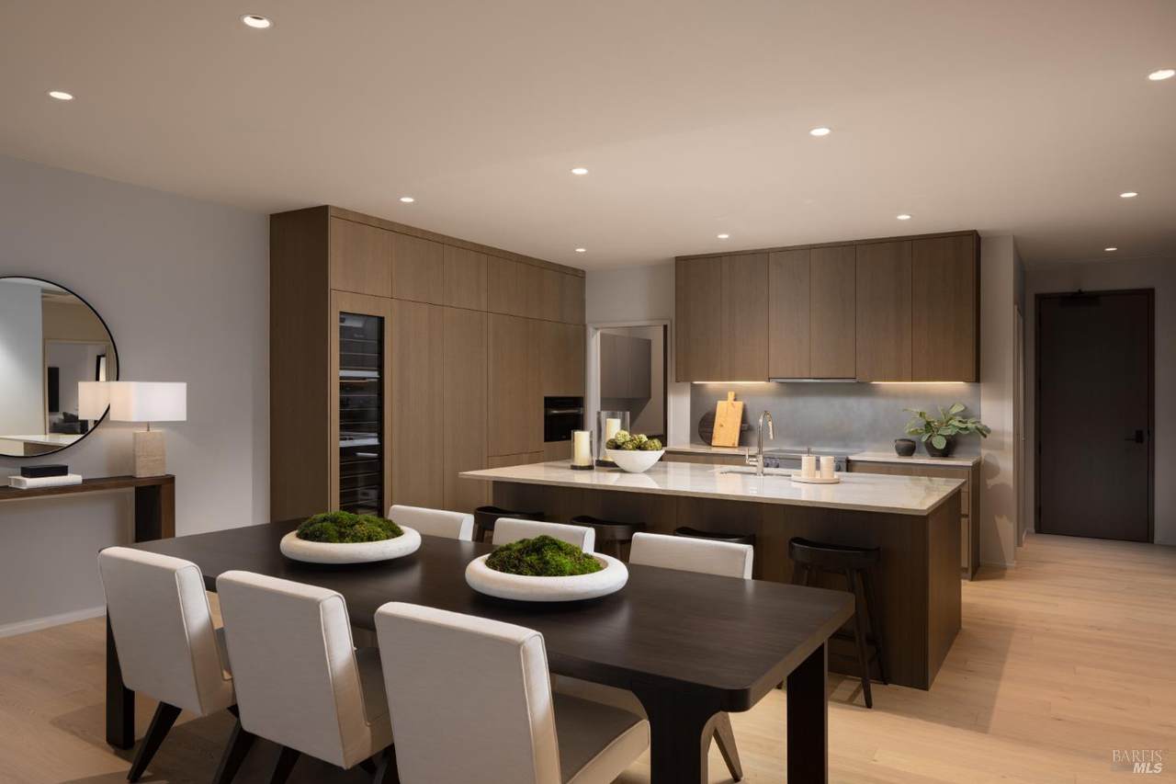
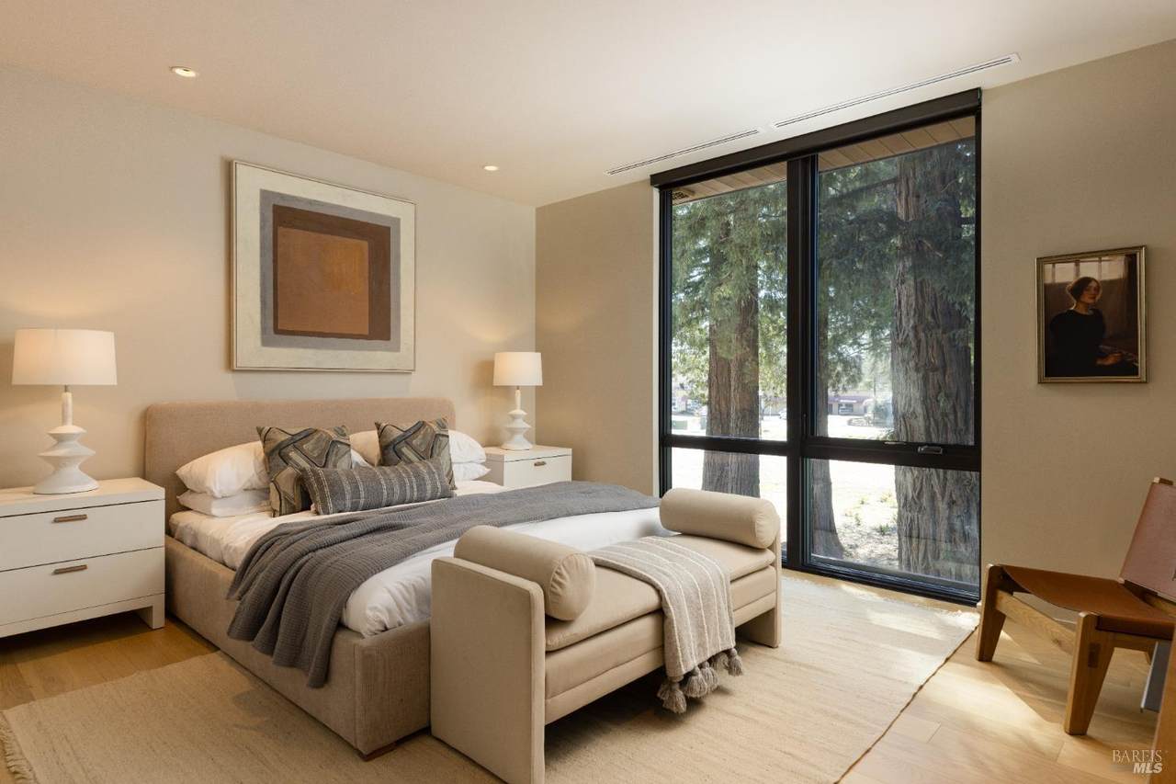
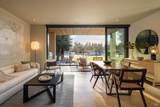
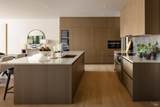
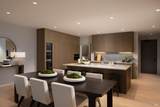
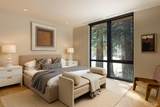
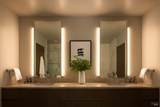
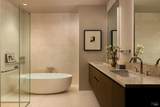
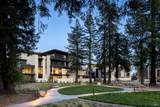
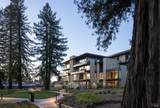
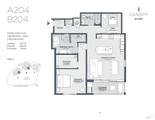
Representing the last remaining one-bedroom plus den residence at Canopy at Mill District, Residence B204 is a masterfully designed sanctuary envisioned by world-renowned AD100 architect Olson Kundig to blend modern architectural pedigree with serene natural beauty. This brand-new home offers a treehouse-like atmosphere, featuring large floor-to-ceiling windows that frame majestic redwoods and overlook the tranquil preserve. The expansive open layout seamlessly connects the living and dining areas to a gourmet kitchen appointed with Italian-made MandiCasa cabinetry, premium Miele appliances, wine storage, and elegant stone countertops. The light-filled living space extends onto a private balcony with a built-in BBQ, ideal for indoor-outdoor entertaining against a backdrop of lush greenery. The primary suite features a generous walk-in closet and a spa-inspired bath with a deep soaking tub, while the versatile den is supported by a separate full second bathroom. Residents enjoy exclusive access to The Poolhouse, a private health and social retreat steps away, featuring a lap pool, expansive sun deck, a sophisticated Residents' Lounge with a demonstration kitchen and fireplace, and a state-of-the-art Fitness Center. Situated in the heart of Healdsburg, this enclave offers a sophisticated, walkable lifestyle moments from the historic plaza, Michelin-starred dining, and world-class tasting rooms. Photos shown may be of the actual unit, a model home, or a similar residence within the building.
-
1BEDS
-
0.04ACRES
-
2BATHS
-
01/2 BATHS
-
1,368SQFT
-
$1,385$/SQFT
School Ratings & Info
Description
Representing the last remaining one-bedroom plus den residence at Canopy at Mill District, Residence B204 is a masterfully designed sanctuary envisioned by world-renowned AD100 architect Olson Kundig to blend modern architectural pedigree with serene natural beauty. This brand-new home offers a treehouse-like atmosphere, featuring large floor-to-ceiling windows that frame majestic redwoods and overlook the tranquil preserve. The expansive open layout seamlessly connects the living and dining areas to a gourmet kitchen appointed with Italian-made MandiCasa cabinetry, premium Miele appliances, wine storage, and elegant stone countertops. The light-filled living space extends onto a private balcony with a built-in BBQ, ideal for indoor-outdoor entertaining against a backdrop of lush greenery. The primary suite features a generous walk-in closet and a spa-inspired bath with a deep soaking tub, while the versatile den is supported by a separate full second bathroom. Residents enjoy exclusive access to The Poolhouse, a private health and social retreat steps away, featuring a lap pool, expansive sun deck, a sophisticated Residents' Lounge with a demonstration kitchen and fireplace, and a state-of-the-art Fitness Center. Situated in the heart of Healdsburg, this enclave offers a sophisticated, walkable lifestyle moments from the historic plaza, Michelin-starred dining, and world-class tasting rooms. Photos shown may be of the actual unit, a model home, or a similar residence within the building.
Bay East ©2024. CCAR ©2024. bridgeMLS ©2024. Information Deemed Reliable But Not Guaranteed. This information is being provided by the Bay East MLS, or CCAR MLS, or bridgeMLS. The listings presented here may or may not be listed by the Broker/Agent operating this website. This information is intended for the personal use of consumers and may not be used for any purpose other than to identify prospective properties consumers may be interested in purchasing. Data last updated: 2026-10-11T07:56:18.2.