Skip To Content

1540 Center Road , #160

Novato, CA 94947
  • $385,000
  • STATUS: Active
  • ON SITE: 36 Days
  • ID#: 326076763
UPDATED: 53 min ago
$385,000
  • 2
    BEDS
  • 0.02
    ACRES
  • 1
    BATHS
  • 0
    1/2 BATHS
  • 905
    SQFT
  • $425
    $/SQFT
Neighborhood:
Type:
Condo
Built:
1975
County:
Area:

School Ratings & Info

Description

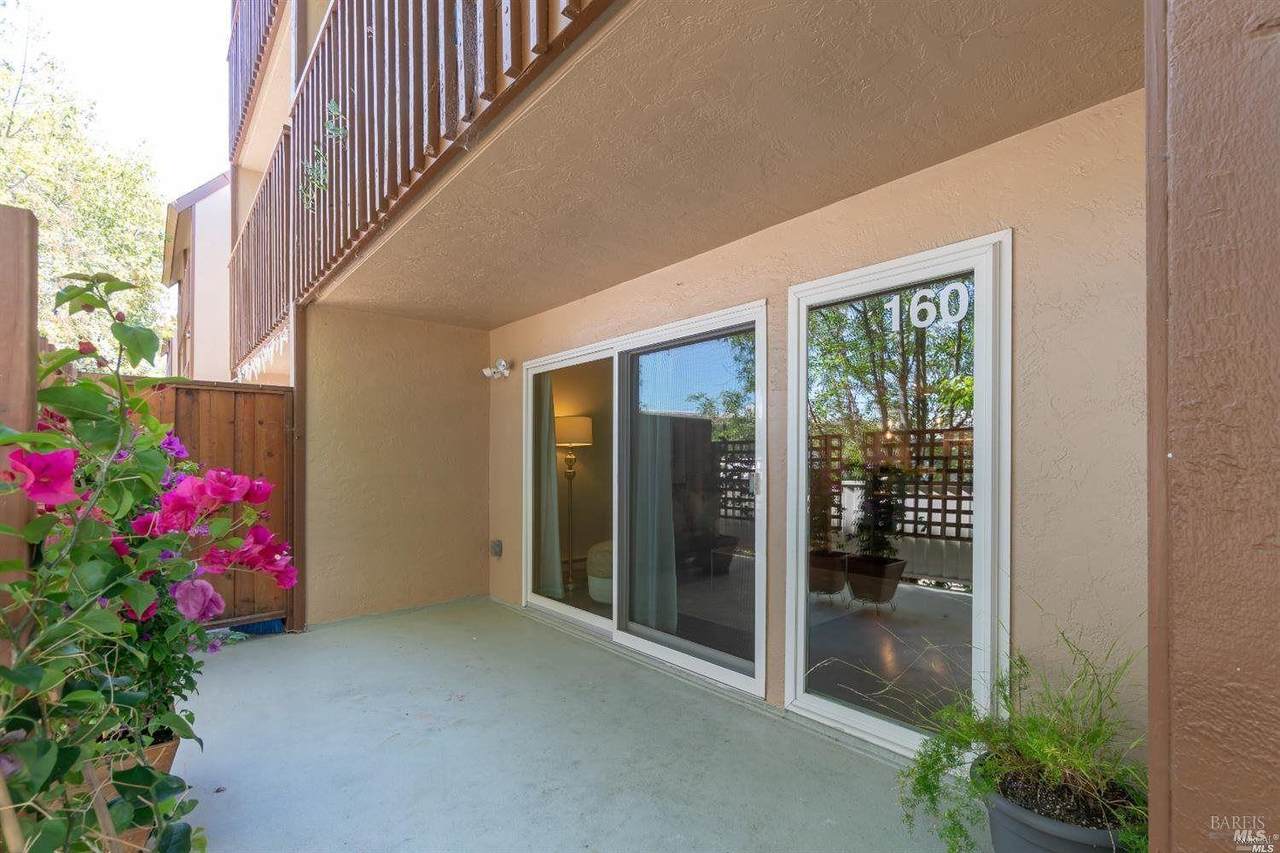
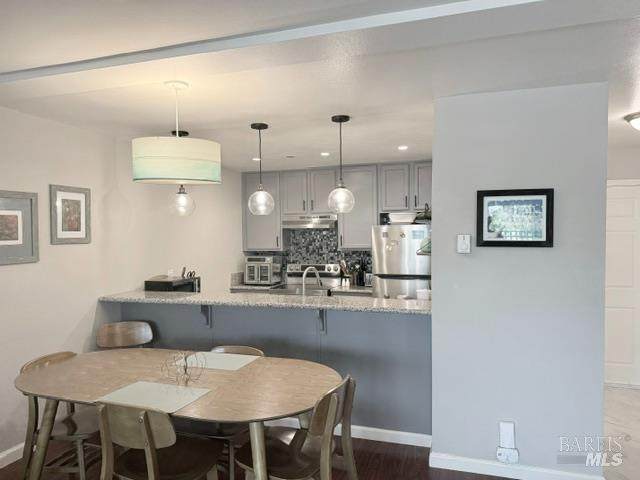
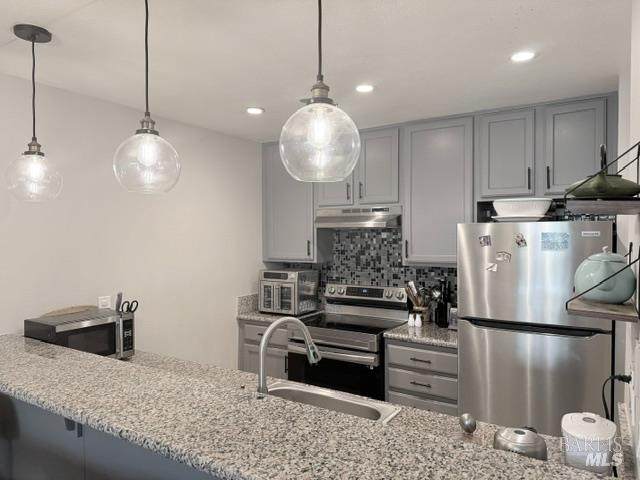
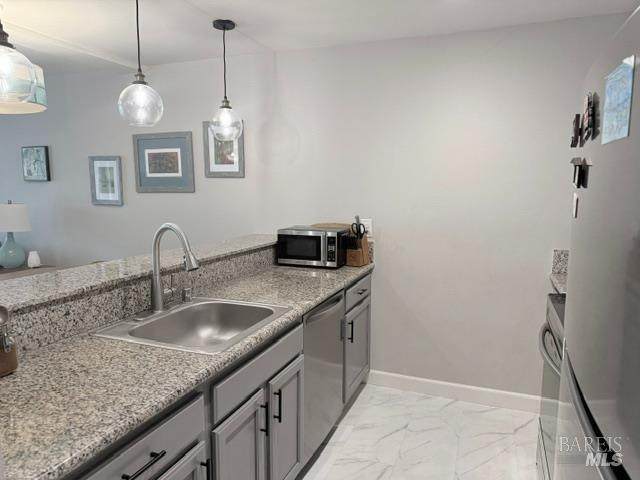
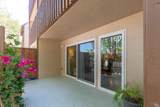
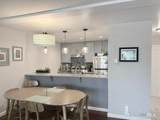
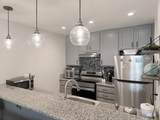
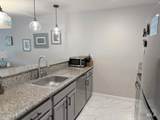
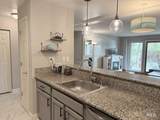
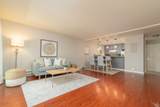
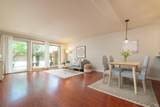
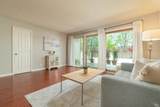
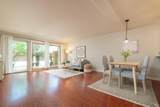
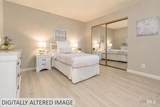
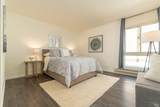
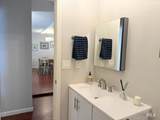
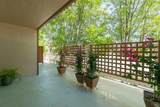
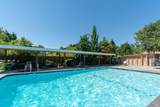
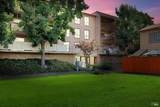
Stylish single-level, end-unit condo with nice light in a building with an elevator (or use the outdoor entrance and bypass the elevator). Open floor plan features a kitchen with granite countertops, all-stainless-steel appliances, and a spacious living area that opens to an outdoor patio. Newer laminate flooring throughout, fresh paint, an upgraded electrical panel, and Anderson dual-pane windows/slider. Good-sized bedrooms, great closet space, POOL, gated garage, and extra storage. Conveniently located near transportation, shopping, restaurants, a health club, and trails for hiking and biking.

Monthly Payment Calculator


Bay East ©2024. CCAR ©2024. bridgeMLS ©2024. Information Deemed Reliable But Not Guaranteed. This information is being provided by the Bay East MLS, or CCAR MLS, or bridgeMLS. The listings presented here may or may not be listed by the Broker/Agent operating this website. This information is intended for the personal use of consumers and may not be used for any purpose other than to identify prospective properties consumers may be interested in purchasing. Data last updated: 2026-10-16T15:56:56.973.
www.hiraethhomes.com/homes/180997936
Print Image

1540 Center Road , #160 Novato, CA 94947

  • Price: $385,000
  • Status: Active
  • On Site: 36 Days
  • Updated: 53 min ago
  • ID#: 326076763
2
Beds
1
Baths
0
½ Baths
0.02
Acres
905
SQFT
$425
$/SQFT
1975
Built
Neighborhood:
Novato
County:
Marin
Area:
Novato
Property Description
Stylish single-level, end-unit condo with nice light in a building with an elevator (or use the outdoor entrance and bypass the elevator). Open floor plan features a kitchen with granite countertops, all-stainless-steel appliances, and a spacious living area that opens to an outdoor patio. Newer laminate flooring throughout, fresh paint, an upgraded electrical panel, and Anderson dual-pane windows/slider. Good-sized bedrooms, great closet space, POOL, gated garage, and extra storage. Conveniently located near transportation, shopping, restaurants, a health club, and trails for hiking and biking.
Exterior Features

Carport Spaces 0 Levels One Lot Features Street Lights Open Parking Spaces 0 Parking Features Covered Parking Total 1

Interior Features

2nd Unit Approx Sq Ft 0 Appliances DishwasherDisposalFree Standing Electric OvenFree Standing Electric RangeHood Over Range Basement None Cooling None Fireplaces Total 0 Flooring LaminateLuxury Vinyl Plank Heating Radiant Laundry Features See Remarks Main Level Bedroom(s)Full Bath(s)KitchenLiving Room Room Baths Other Features Tub w/Shower Over Room Dining Room Features Dining/Living Combo Room Kitchen Features Pantry ClosetQuartz Counter Room Living Room Features Deck Attached Rooms Total 0

Property Features

ADU2nd Unit No Association Amenities GreenbeltPool Association Fee 561 Association Fee Frequency Monthly Association Fee Includes EarthquakeInsuranceInsurancePool Association YN Yes Horse YN No Location Of Unit Ground Floor Pool Features Common Facility Pool Private YN Yes Property Condition Updated/Remodeled Property Sub Type Condominium Senior Community YN No Sewer Public SewerOther Spa YN No Subtype Description Attached Utilities Cable AvailableElectricPublic Water Source Water District

Listing information © 2026 Bay Area Real Estate Information Services. Listing courtesy of David O'brien of Compass: .


Bay East ©2024. CCAR ©2024. bridgeMLS ©2024. Information Deemed Reliable But Not Guaranteed. This information is being provided by the Bay East MLS, or CCAR MLS, or bridgeMLS. The listings presented here may or may not be listed by the Broker/Agent operating this website. This information is intended for the personal use of consumers and may not be used for any purpose other than to identify prospective properties consumers may be interested in purchasing. Data last updated: 2026-10-16T15:56:56.973.
 
https://bt-photos.global.ssl.fastly.net/bareis/orig_boomver_1_91463275-2.jpg https://bt-photos.global.ssl.fastly.net/bareis/orig_boomver_1_91463275-2.jpg https://bt-photos.global.ssl.fastly.net/bareis/orig_boomver_1_91463275-2.jpg
Logo
Hiraeth Homes
500 Bicentennial Way Ste. 310
Santa Rosa CA, 95403