Skip To Content

1690 Sylvaner Avenue

St. Helena, CA 94574
  • $9,000/mo.
  • STATUS: Active
  • ON SITE: 22 Days
  • ID#: 326065574
Rental
UPDATED: 32 min ago
$9,000/mo.
Rental
  • 4
    BEDS
  • 0.25
    ACRES
  • 3
    BATHS
  • 0
    1/2 BATHS
  • 2,416
    SQFT
Neighborhood:
Type:
Rentals
Built:
1978
County:
Area:

School Ratings & Info

Description

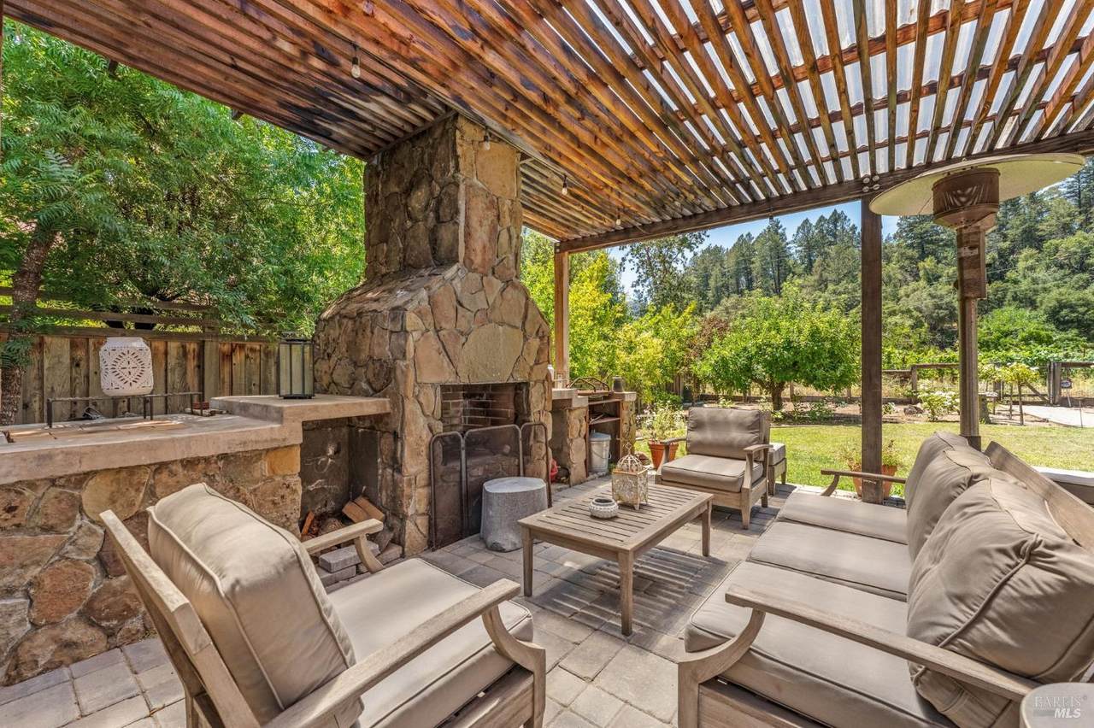
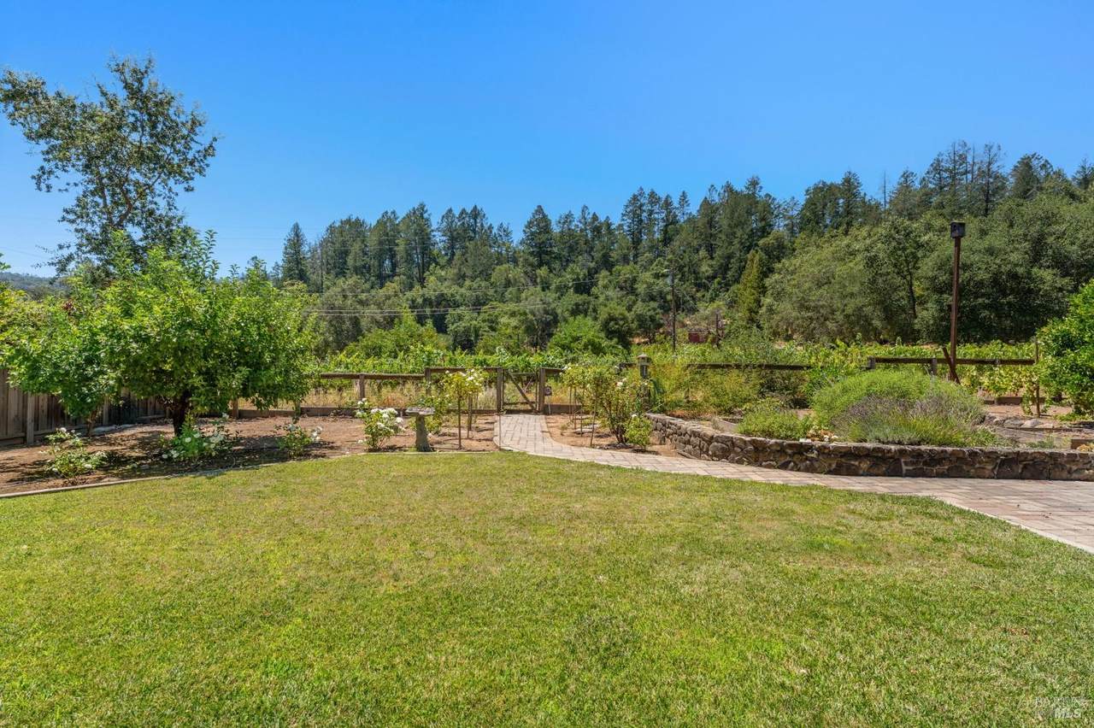
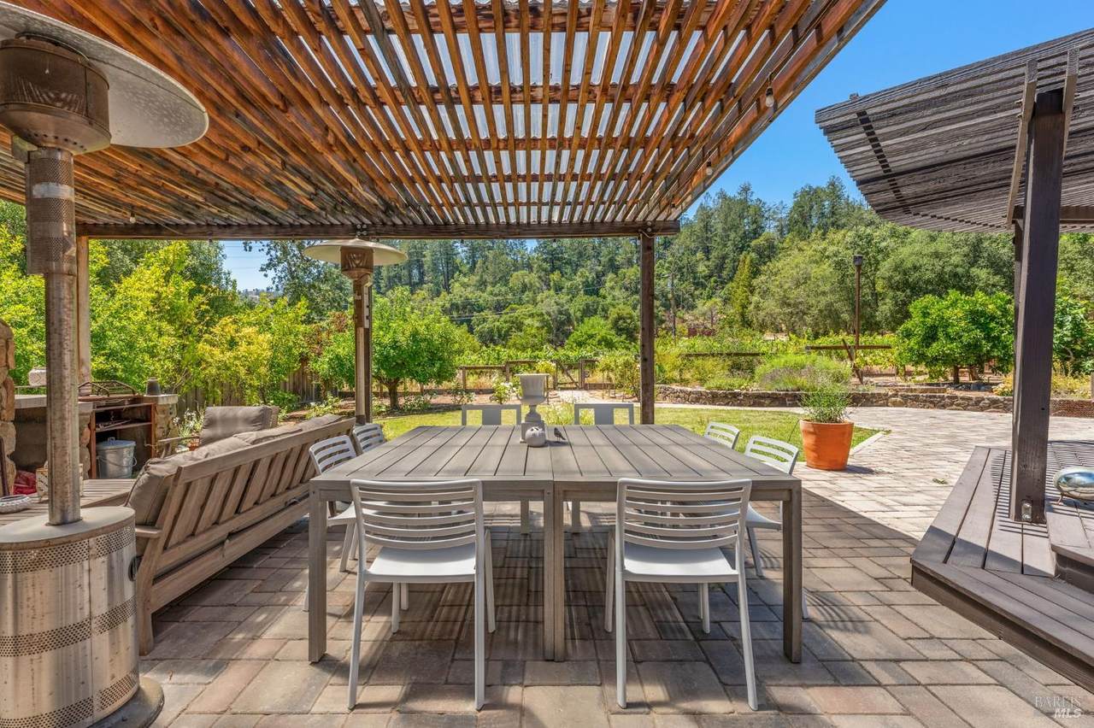
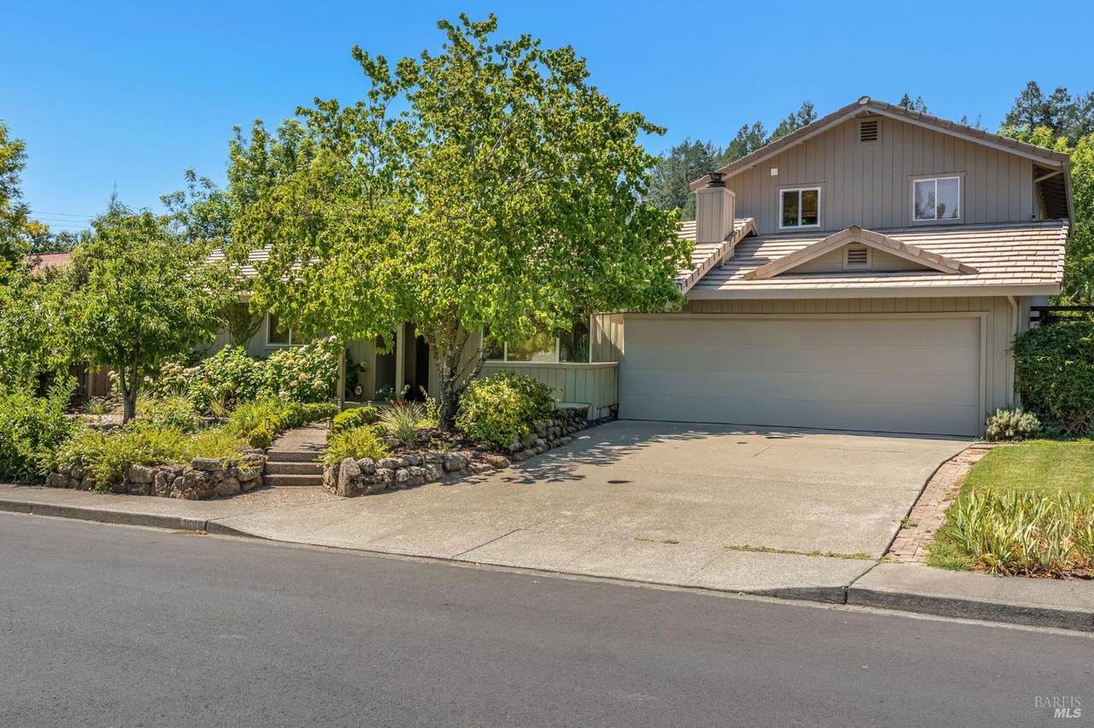
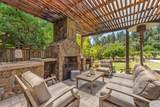
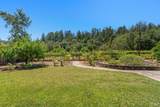
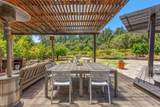
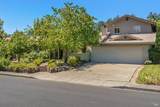
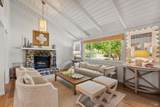
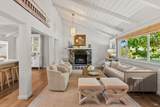
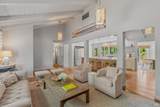
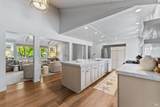
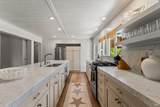
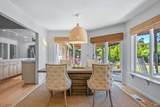
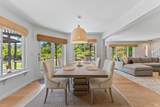
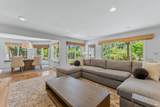
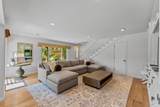
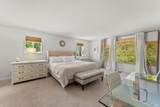
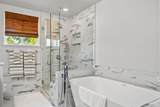
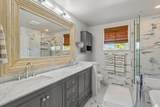
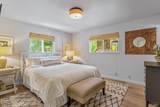
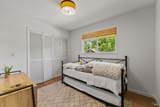
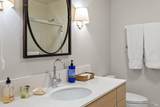
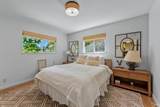
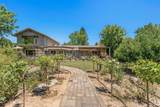
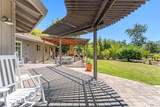
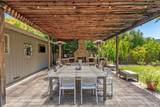
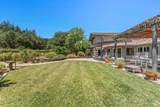
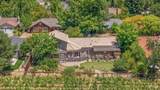
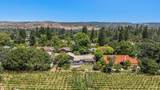
Warm west-side St. Helena home with 4 bedrooms, 3 baths and 2,416 sq ft. Updated kitchen with large island, gas cooking and pantry opens to connected dining and family rooms with wood floors and fireplace. Three bedrooms are on the main level while the upper level is dedicated to a private primary suite with vineyard views, walk-in closet and spa-inspired bath. Outdoor living includes established ornamental gardens, lawn, roses, citrus trees, raised planting beds, pergolas and an outdoor fireplaceideal for tenants who enjoy gardening and outdoor living. Two-car garage with washer/dryer, second refrigerator and Tesla charger.


Bay East ©2024. CCAR ©2024. bridgeMLS ©2024. Information Deemed Reliable But Not Guaranteed. This information is being provided by the Bay East MLS, or CCAR MLS, or bridgeMLS. The listings presented here may or may not be listed by the Broker/Agent operating this website. This information is intended for the personal use of consumers and may not be used for any purpose other than to identify prospective properties consumers may be interested in purchasing. Data last updated: 2026-10-11T07:56:18.2.
www.hiraethhomes.com/homes/181369707
Print Image

1690 Sylvaner Avenue St. Helena, CA 94574

  • Price: $9,000/mo.
  • Status: Active
  • On Site: 22 Days
  • Updated: 32 min ago
  • ID#: 326065574
4
Beds
3
Baths
0
½ Baths
0.25
Acres
2,416
SQFT
1978
Built
Neighborhood:
St. Helena
County:
Napa
Area:
St. Helena
Property Description
Warm west-side St. Helena home with 4 bedrooms, 3 baths and 2,416 sq ft. Updated kitchen with large island, gas cooking and pantry opens to connected dining and family rooms with wood floors and fireplace. Three bedrooms are on the main level while the upper level is dedicated to a private primary suite with vineyard views, walk-in closet and spa-inspired bath. Outdoor living includes established ornamental gardens, lawn, roses, citrus trees, raised planting beds, pergolas and an outdoor fireplaceideal for tenants who enjoy gardening and outdoor living. Two-car garage with washer/dryer, second refrigerator and Tesla charger.
Exterior Features

Carport Spaces 0 Fencing Back YardFenced Levels Two Lot Features Landscape BackLandscape Front Open Parking Spaces 0 Parking Features AttachedEV ChargingInterior Access Parking Total 4 Patio And Porch Features Covered DeckUncovered Deck View HillsVineyard

Interior Features

Appliances DishwasherDisposalFree Standing Gas OvenFree Standing RefrigeratorGas Cook TopMicrowave Cooling Central Fireplace Features Living RoomOutsideWood Burning Fireplaces Total 2 Flooring Wood Furnished Furnished Heating Central Interior Features Cathedral Ceiling Main Level Bedroom(s)Dining RoomFamily RoomFull Bath(s)GarageKitchenLiving RoomStreet Entrance Room Kitchen Features Island Room Master Bedroom Features Walk-In Closet Rooms Total 0 Upper Level Full Bath(s)Primary Bedroom

Property Features

Horse YN No Laundry Features Dryer IncludedIn GarageWasher Included Pool Private YN No Property Sub Type Single Family Residence Property Type Residential Lease Security Deposit 0 Senior Community YN No Sewer Public Sewer Spa YN No Subtype Description Detached Utilities Public Water Source Public

Listing information © 2026 Bay Area Real Estate Information Services. Listing courtesy of Erin Lail of Coldwell Banker Brokers of the Valley: 707-963-1152.


Bay East ©2024. CCAR ©2024. bridgeMLS ©2024. Information Deemed Reliable But Not Guaranteed. This information is being provided by the Bay East MLS, or CCAR MLS, or bridgeMLS. The listings presented here may or may not be listed by the Broker/Agent operating this website. This information is intended for the personal use of consumers and may not be used for any purpose other than to identify prospective properties consumers may be interested in purchasing. Data last updated: 2026-10-11T07:56:18.2.
 
https://bt-photos.global.ssl.fastly.net/bareis/1280_boomver_1_91470566-2.jpg https://bt-photos.global.ssl.fastly.net/bareis/1280_boomver_1_91470566-2.jpg https://bt-photos.global.ssl.fastly.net/bareis/1280_boomver_1_91470566-2.jpg
Logo
Hiraeth Homes
500 Bicentennial Way Ste. 310
Santa Rosa CA, 95403