Skip To Content

2890 Redwood Parkway , #111

Vallejo, CA 94591
  • $329,000
  • STATUS: Active
  • ON SITE: 31 Days
  • ID#: 326075435
Price Reduced
UPDATED: 65 min ago
$329,000
  • 2
    BEDS
  • 0.02
    ACRES
  • 2
    BATHS
  • 0
    1/2 BATHS
  • 1,095
    SQFT
  • $300
    $/SQFT
Neighborhood:
Type:
Condo
Built:
1981
County:
Area:

School Ratings & Info

Description

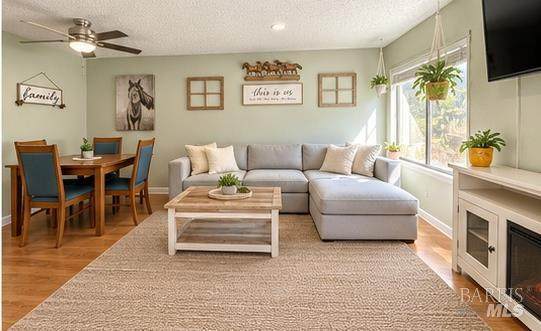
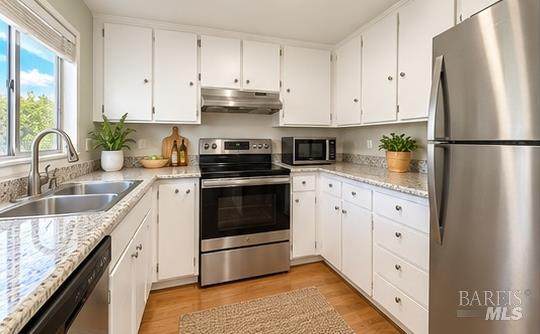
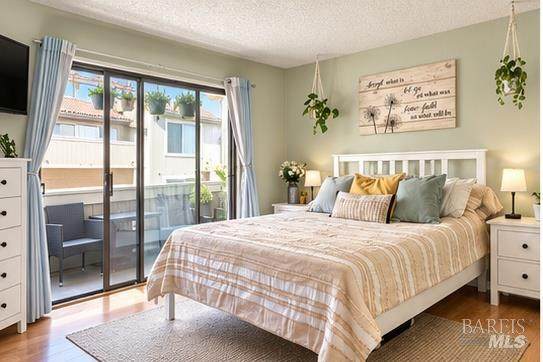
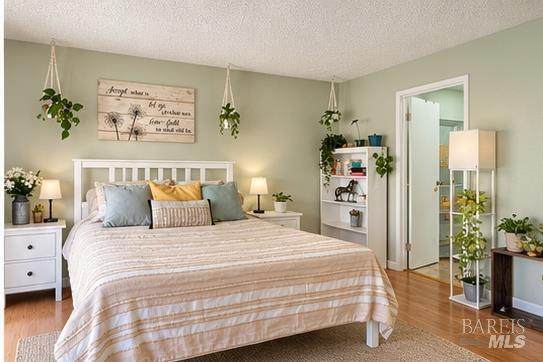
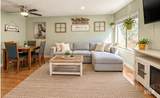
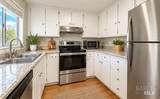
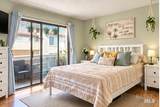
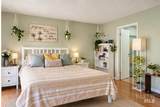
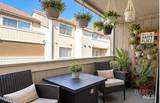
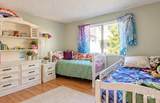
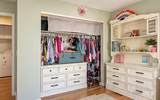
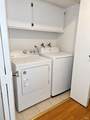
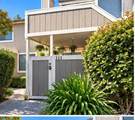
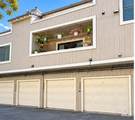
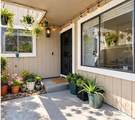
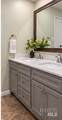
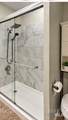
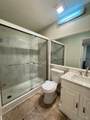
This home features private end unit, recessed lighting, and a bright kitchen with white cabinetry, stone countertops, and stainless steel appliances. The living and dining area offers an open layout with access to a private covered patio, while the spacious primary bedroom opens to a second private balcony. Both bathrooms have been recently updated, including stone-top vanities and a tiled, glass-enclosed shower. Additional features include in-unit washer and dryer with overhead storage, generous bedroom space, and a detached private garage space. A comfortable, move-in-ready home with two private outdoor spaces, recessed lighting, updated finishes, in-unit laundry, and detached garage parking.

Monthly Payment Calculator


Bay East ©2024. CCAR ©2024. bridgeMLS ©2024. Information Deemed Reliable But Not Guaranteed. This information is being provided by the Bay East MLS, or CCAR MLS, or bridgeMLS. The listings presented here may or may not be listed by the Broker/Agent operating this website. This information is intended for the personal use of consumers and may not be used for any purpose other than to identify prospective properties consumers may be interested in purchasing. Data last updated: 2026-10-11T06:56:22.643.
www.hiraethhomes.com/homes/181005268
Print Image

2890 Redwood Parkway , #111 Vallejo, CA 94591

  • Price: $329,000
  • Status: Active
  • On Site: 31 Days
  • Updated: 65 min ago
  • ID#: 326075435
2
Beds
2
Baths
0
½ Baths
0.02
Acres
1,095
SQFT
$300
$/SQFT
1981
Built
Neighborhood:
Vallejo 1
County:
Solano
Area:
Vallejo 1
Property Description
This home features private end unit, recessed lighting, and a bright kitchen with white cabinetry, stone countertops, and stainless steel appliances. The living and dining area offers an open layout with access to a private covered patio, while the spacious primary bedroom opens to a second private balcony. Both bathrooms have been recently updated, including stone-top vanities and a tiled, glass-enclosed shower. Additional features include in-unit washer and dryer with overhead storage, generous bedroom space, and a detached private garage space. A comfortable, move-in-ready home with two private outdoor spaces, recessed lighting, updated finishes, in-unit laundry, and detached garage parking.
Exterior Features

Carport Spaces 1 Levels MultiSplit Lot Features Landscape Misc Open Parking Spaces 0 Parking Features Garage Door Opener Parking Total 2

Interior Features

2nd Unit Approx Sq Ft 0 Basement None Cooling Ceiling Fan(s) Fireplaces Total 0 Flooring Laminate Heating Central Laundry Features Dryer IncludedWasher Included Main Level Family RoomKitchenLiving Room Rooms Total 0

Property Features

ADU2nd Unit No Association Amenities Greenbelt Association Fee 450 Association Fee Frequency Monthly Association Fee Includes MaintenanceExteriorMaintenanceGroundsSewerTrash Association YN Yes Horse YN No Location Of Unit End Unit Pool Private YN No Property Sub Type Condominium Senior Community YN No Sewer Public Sewer Spa YN No Subtype Description Attached Utilities Public Water Source Public

Listing information © 2026 Bay Area Real Estate Information Services. Listing courtesy of Michelle Hampton of Coldwell Banker Realty: 707-762-6611.


Bay East ©2024. CCAR ©2024. bridgeMLS ©2024. Information Deemed Reliable But Not Guaranteed. This information is being provided by the Bay East MLS, or CCAR MLS, or bridgeMLS. The listings presented here may or may not be listed by the Broker/Agent operating this website. This information is intended for the personal use of consumers and may not be used for any purpose other than to identify prospective properties consumers may be interested in purchasing. Data last updated: 2026-10-11T06:56:22.643.
 
https://bt-photos.global.ssl.fastly.net/bareis/orig_boomver_1_91463591-2.jpg https://bt-photos.global.ssl.fastly.net/bareis/orig_boomver_1_91463591-2.jpg https://bt-photos.global.ssl.fastly.net/bareis/orig_boomver_1_91463591-2.jpg
Logo
Hiraeth Homes
500 Bicentennial Way Ste. 310
Santa Rosa CA, 95403