






Description
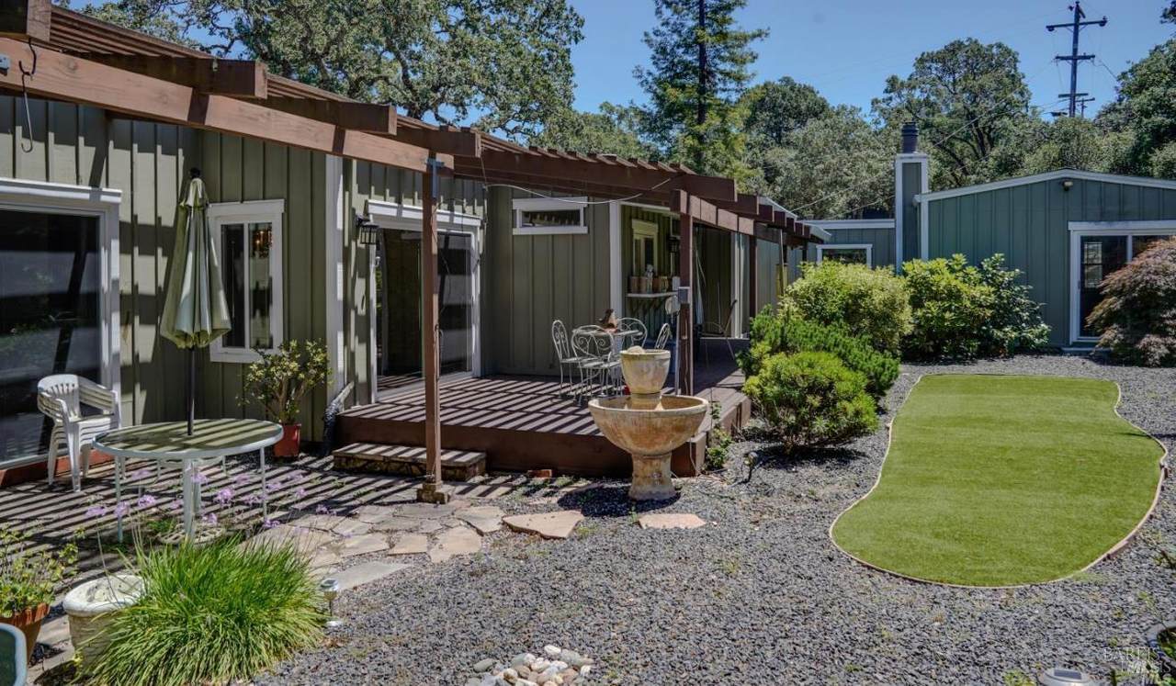
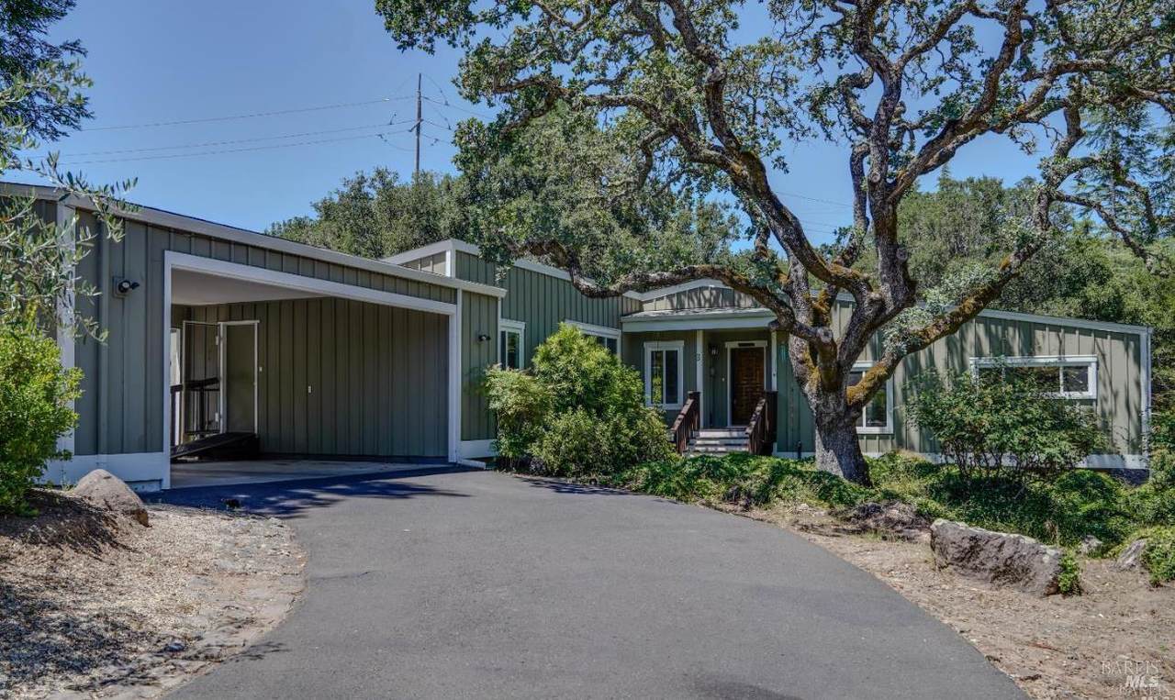
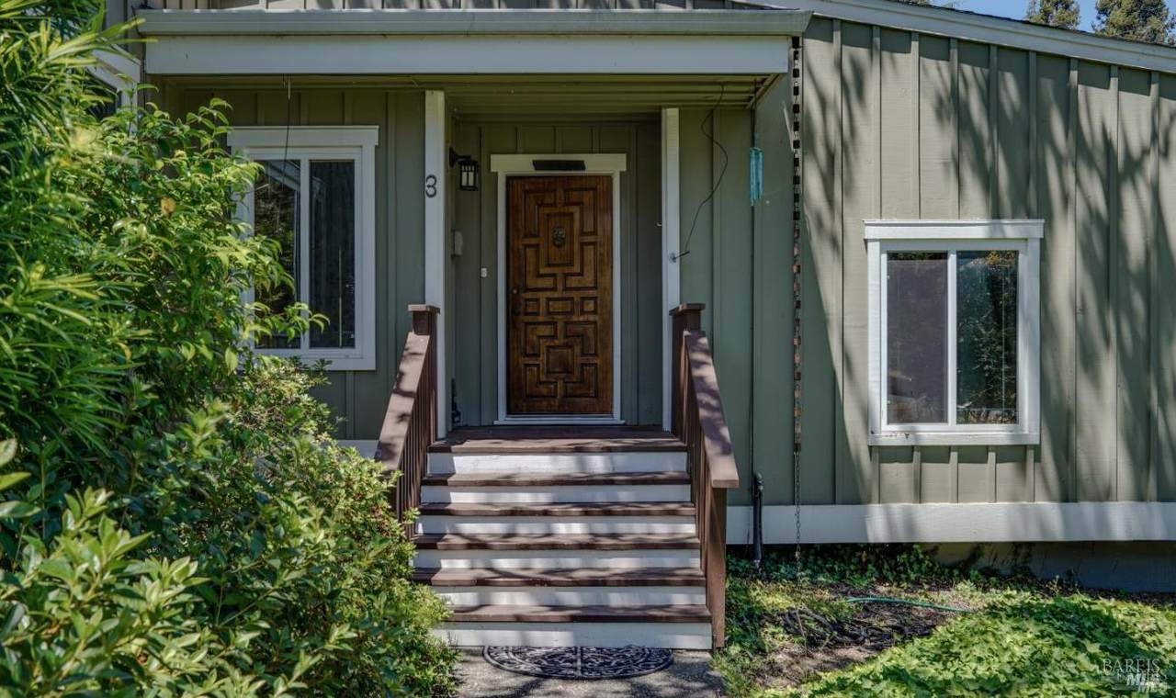
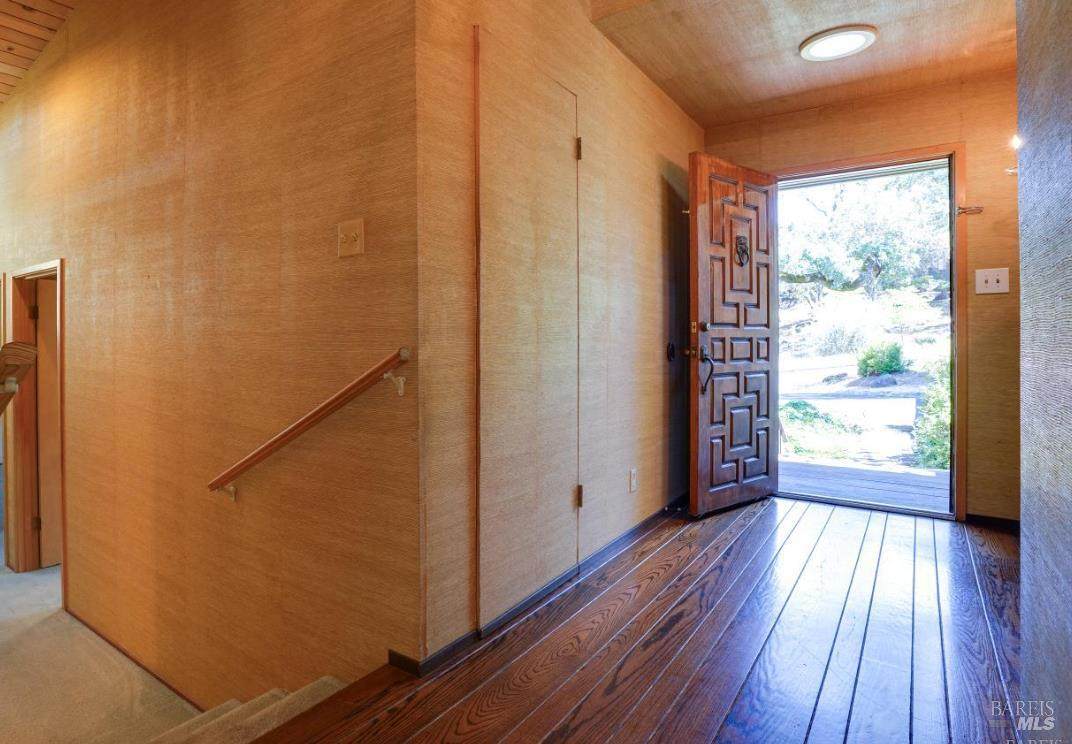
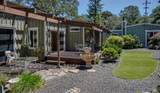
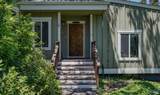
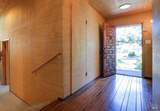
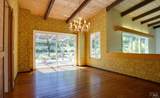
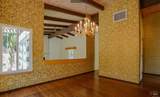
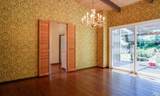
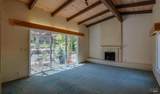
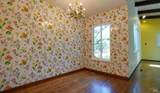
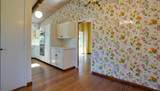
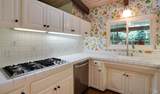
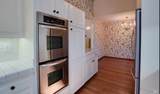
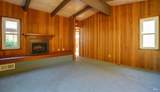
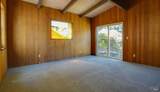
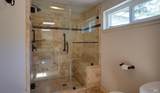
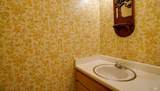
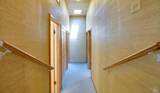
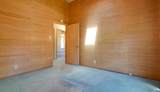
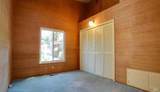
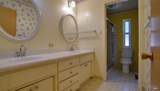
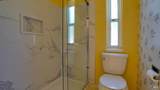
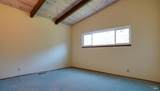
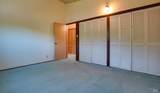
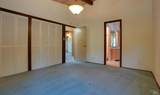
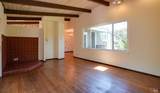
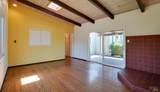
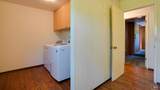
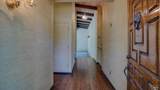
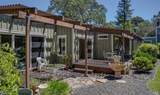
Set atop Alta Heights on a tree‑lined street, set off the beaten path in Montecito Heights, this custom single‑level home offers over 2,750 sq ft of refined living with the rare combination of tranquility, space, and city convenience. The thoughtful two‑wing floor plan provides exceptional separation: one wing features three bedrooms and 2.5 bathrooms, including an en‑suite guest room, while the opposite wing is dedicated to a spacious primary suite with its own fireplace, walk‑in closet, private bath, and sliding doors opening directly to the rear yard. The central living areas are warm and inviting, anchored by vaulted ceilings, a fireplace with hearth, and abundant natural light. A formal dining room with wood floors sits just off the kitchen and opens to the backyard through a slider, overlooking the living room for an airy, connected feel. A separate family room provides additional space for relaxation, media, or work‑from‑home comfort. The kitchen includes a breakfast nook positioned between the dining and family rooms, creating an easy everyday flow. A dedicated indoor laundry room adds convenience. Outside, majestic oak trees, enjoy a private yard with mature landscaping ideal for quiet evenings, gardening, or outdoor dining. Multiple sliding doors throughout the home create seamless indoor‑outdoor living and enhance the sense of openness. Located minutes from Oxbow Market, CIA at Copia, and downtown Napa, this home offers elevated privacy with effortless access to the best of Wine Country.
-
4BEDS
-
0.76ACRES
-
3BATHS
-
11/2 BATHS
School Ratings & Info
Description
Set atop Alta Heights on a tree‑lined street, set off the beaten path in Montecito Heights, this custom single‑level home offers over 2,750 sq ft of refined living with the rare combination of tranquility, space, and city convenience. The thoughtful two‑wing floor plan provides exceptional separation: one wing features three bedrooms and 2.5 bathrooms, including an en‑suite guest room, while the opposite wing is dedicated to a spacious primary suite with its own fireplace, walk‑in closet, private bath, and sliding doors opening directly to the rear yard. The central living areas are warm and inviting, anchored by vaulted ceilings, a fireplace with hearth, and abundant natural light. A formal dining room with wood floors sits just off the kitchen and opens to the backyard through a slider, overlooking the living room for an airy, connected feel. A separate family room provides additional space for relaxation, media, or work‑from‑home comfort. The kitchen includes a breakfast nook positioned between the dining and family rooms, creating an easy everyday flow. A dedicated indoor laundry room adds convenience. Outside, majestic oak trees, enjoy a private yard with mature landscaping ideal for quiet evenings, gardening, or outdoor dining. Multiple sliding doors throughout the home create seamless indoor‑outdoor living and enhance the sense of openness. Located minutes from Oxbow Market, CIA at Copia, and downtown Napa, this home offers elevated privacy with effortless access to the best of Wine Country.
Bay East ©2024. CCAR ©2024. bridgeMLS ©2024. Information Deemed Reliable But Not Guaranteed. This information is being provided by the Bay East MLS, or CCAR MLS, or bridgeMLS. The listings presented here may or may not be listed by the Broker/Agent operating this website. This information is intended for the personal use of consumers and may not be used for any purpose other than to identify prospective properties consumers may be interested in purchasing. Data last updated: 2026-10-16T16:57:12.553.