






Description
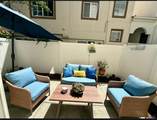
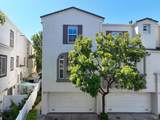
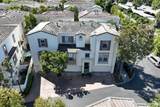
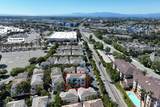
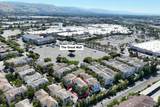
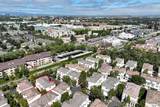
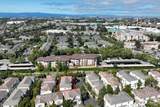
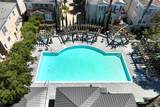
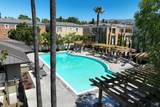
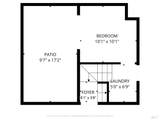
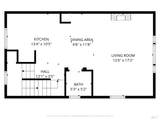
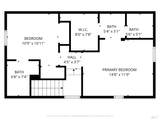
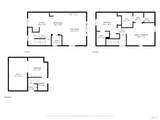
Welcome to this beautifully appointed 3-bedrooms 3 baths home in the desirable Parc Metro community of Milpitas. This bright versatile floor plan offers the unique advantage of two primary suites, providing exceptional flexibility for privacy, guests, multigenerational living, or a home office. The thoughfully designed multi-level layout features an inviting living space with abundant natural light, a well-appointed kitchen with stainless steel appliances, and comfortable bedrooms designed for everyday living. The spacious 2-car attached garage provides convenient parking and a 2-car driveway space! Here are the highlights of this home: 2 primary suites, flexible third bedroom downstairs, 2 car attached garage, stainless steel kitchen appliances, desirable Parc Metro Community, Convenient Silicon Valley location, and low monthly HOA. The home is close to Great Mall, Milpitas BART and VTA light rail, highways 880, 680, and 237. Tech campuses throughout Silicon Valley. Near the parks, restaurants, and grocery stores. The area is known for strong commuter convenience, diverse food scene, good public schools in Milpitas Unified School District. You don't want to miss this opportunity to view this home! This is a rare opportunity to own a versatile home offering comfort, convenience, and flexibility in the heart of Milpitas. Come see why this home deserves to be your next move! Disclaimer: County records show 2 bedrooms, the 3rd bedroom downstairs does not have a closet.
-
3BEDS
-
0.02ACRES
-
2BATHS
-
11/2 BATHS
-
1,353SQFT
-
$783$/SQFT
School Ratings & Info
Description
Welcome to this beautifully appointed 3-bedrooms 3 baths home in the desirable Parc Metro community of Milpitas. This bright versatile floor plan offers the unique advantage of two primary suites, providing exceptional flexibility for privacy, guests, multigenerational living, or a home office. The thoughfully designed multi-level layout features an inviting living space with abundant natural light, a well-appointed kitchen with stainless steel appliances, and comfortable bedrooms designed for everyday living. The spacious 2-car attached garage provides convenient parking and a 2-car driveway space! Here are the highlights of this home: 2 primary suites, flexible third bedroom downstairs, 2 car attached garage, stainless steel kitchen appliances, desirable Parc Metro Community, Convenient Silicon Valley location, and low monthly HOA. The home is close to Great Mall, Milpitas BART and VTA light rail, highways 880, 680, and 237. Tech campuses throughout Silicon Valley. Near the parks, restaurants, and grocery stores. The area is known for strong commuter convenience, diverse food scene, good public schools in Milpitas Unified School District. You don't want to miss this opportunity to view this home! This is a rare opportunity to own a versatile home offering comfort, convenience, and flexibility in the heart of Milpitas. Come see why this home deserves to be your next move! Disclaimer: County records show 2 bedrooms, the 3rd bedroom downstairs does not have a closet.
Bay East ©2024. CCAR ©2024. bridgeMLS ©2024. Information Deemed Reliable But Not Guaranteed. This information is being provided by the Bay East MLS, or CCAR MLS, or bridgeMLS. The listings presented here may or may not be listed by the Broker/Agent operating this website. This information is intended for the personal use of consumers and may not be used for any purpose other than to identify prospective properties consumers may be interested in purchasing. Data last updated: 2026-10-11T09:56:06.733.