

Skip To Content

400 Deer Valley Road , 4H

San Rafael, CA 94903
  • $375,000
  • STATUS: Active
  • ON SITE: 65 Days
  • ID#: 326068341
UPDATED: 48 min ago
$375,000
  • 1
    BEDS
  • 0.02
    ACRES
  • 1
    BATHS
  • 0
    1/2 BATHS
  • 753
    SQFT
  • $498
    $/SQFT
Neighborhood:
Type:
Condo
Built:
1990
County:
Area:

School Ratings & Info

Description

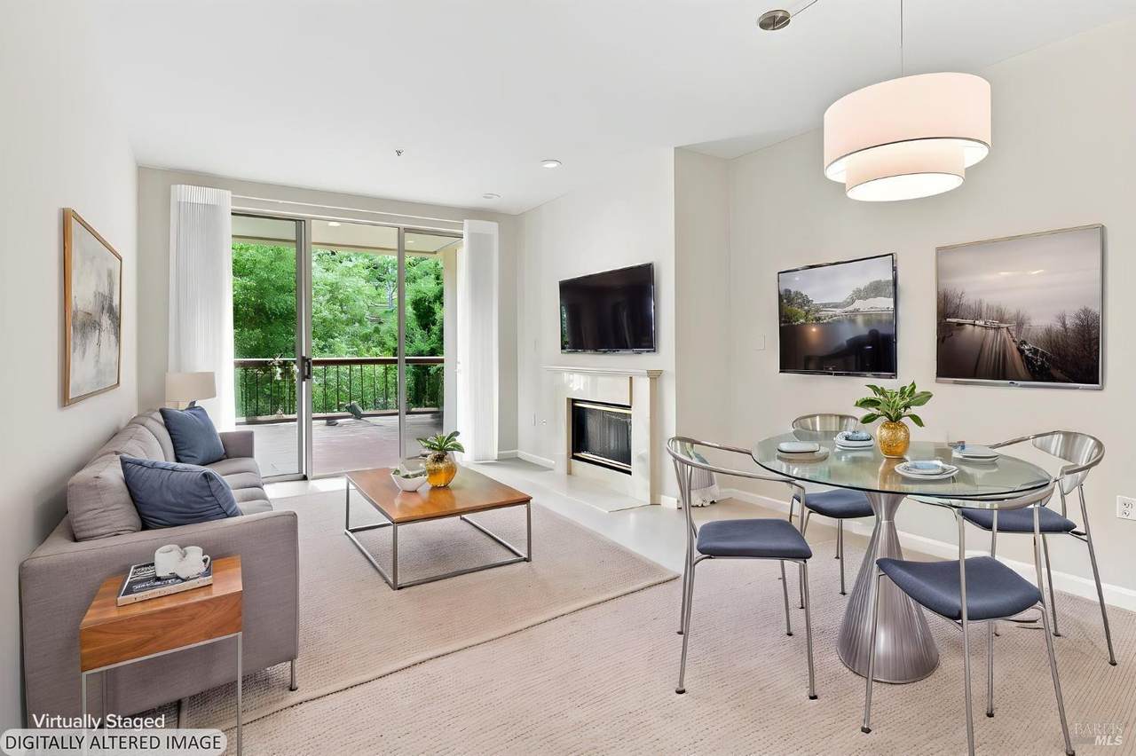
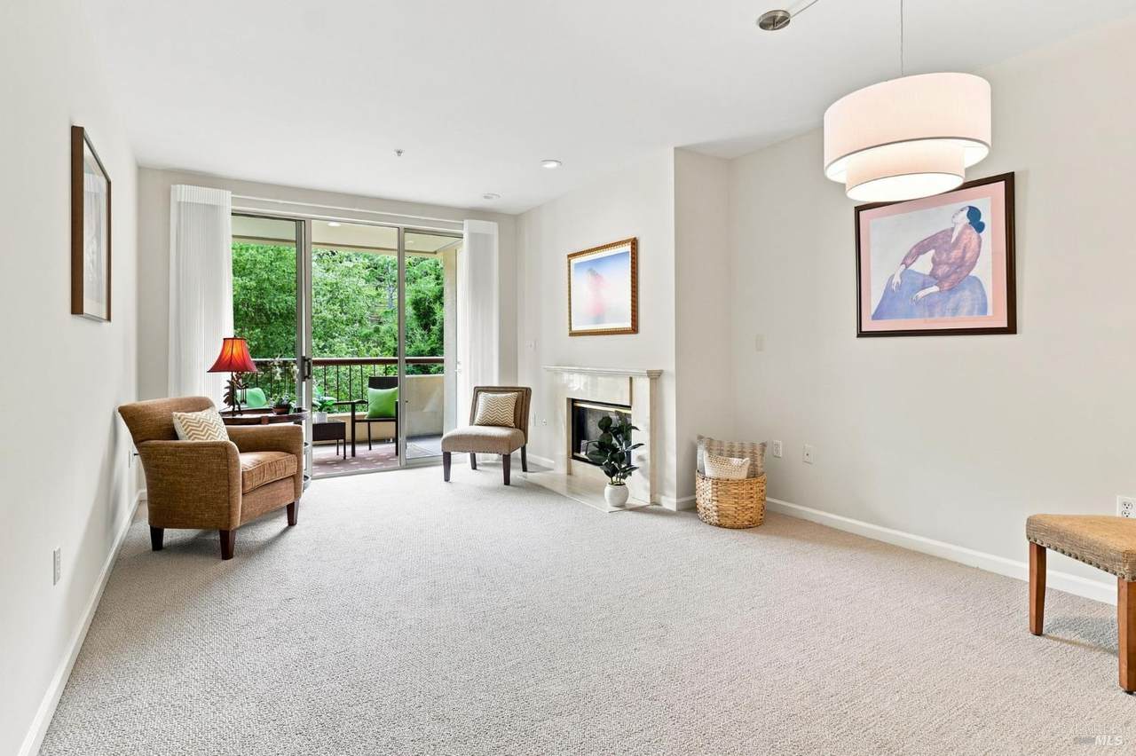
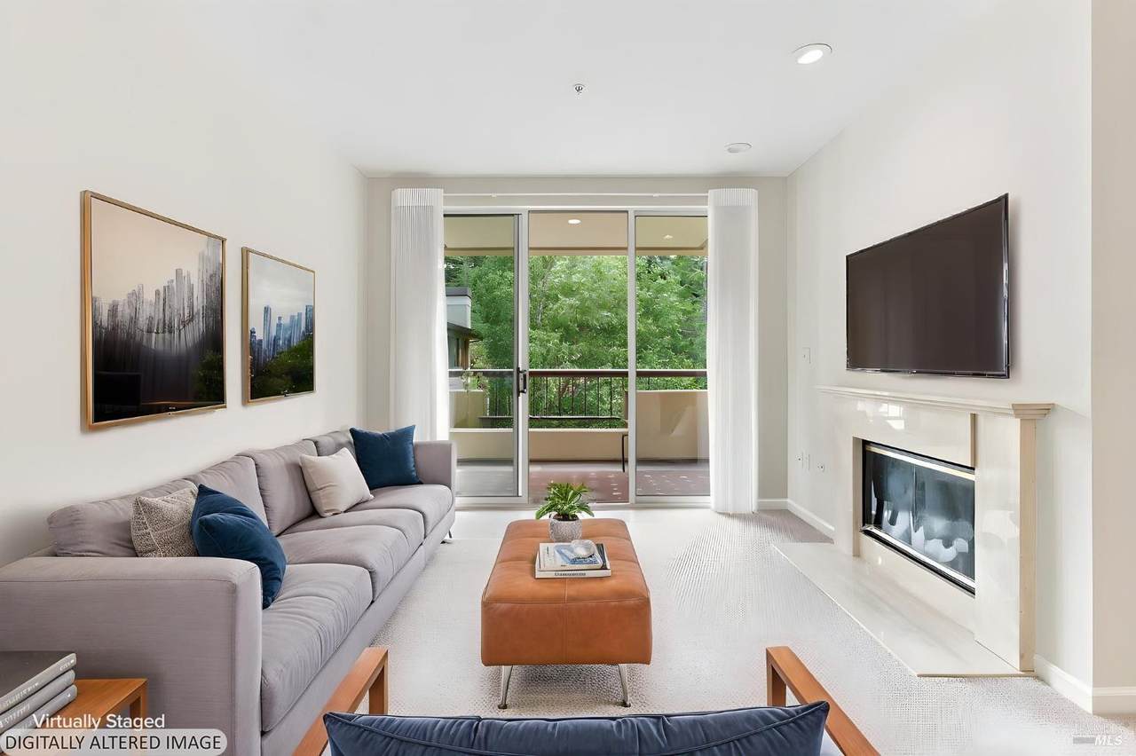
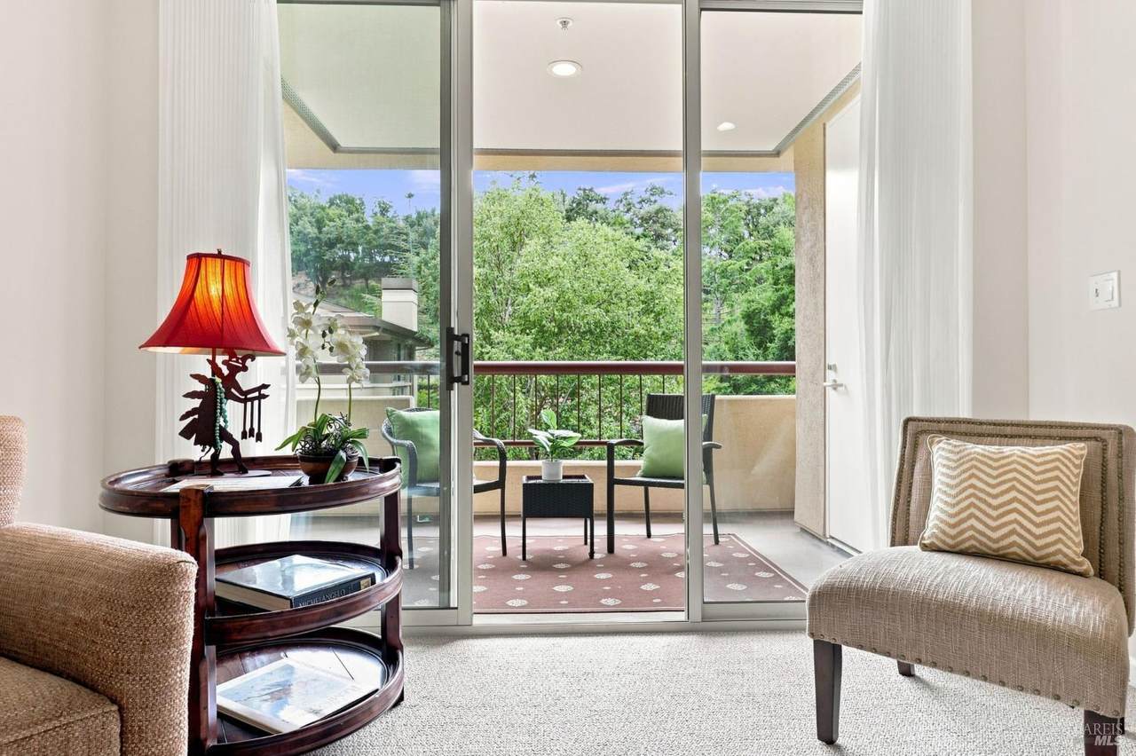
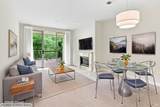
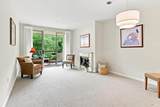
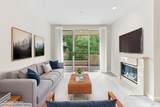
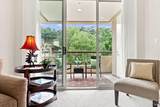
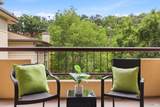
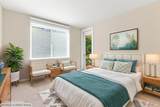
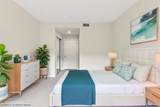
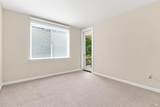
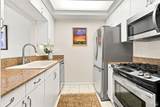
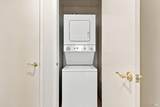
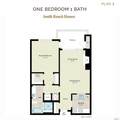
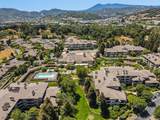
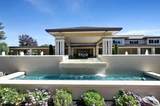
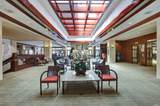
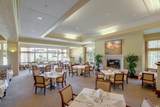
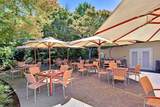
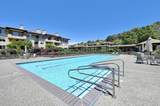
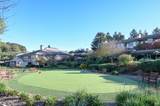
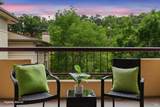
When what you truly crave is connection, a rich mix of amenities and activities, and consistently exceptional dining, Smith Ranch Homes should be your next move. This beautifully updated condo offers southern exposure and a serene view overlooking the quiet back courtyard. It sits in the most convenient building, providing effortless access to parking and the underground walkway to the clubhouse. Inside, the kitchen features stainless steel appliances and granite countertops. The living/dining area feels bright and welcoming with 9' ceilings, a cozy fireplace, new lighting, and fresh paint and carpet throughout. Storage is abundant with a walk-in closet, hall closet, patio closet, cage storage, and an in-unit stacked washer/dryer. At Smith Ranch Homes an exceptional 55+ Independent Living Community you'll feel both safe and pampered. Amenities include an optional daily check-in call, weekly housekeeping, 5-star dining, full bar, wellness and fitness centers, pool, hot tub, valet services, hair salon, garden boxes, putting green, bocce, library, and a monthly calendar full of activities. It's pet-friendly too. HOA: $3,089/mo + $1,169 meal plan per person = $4,258/mo for one resident. Come see for yourself ~this is a lifestyle worth experiencing!

Monthly Payment Calculator


Bay East ©2024. CCAR ©2024. bridgeMLS ©2024. Information Deemed Reliable But Not Guaranteed. This information is being provided by the Bay East MLS, or CCAR MLS, or bridgeMLS. The listings presented here may or may not be listed by the Broker/Agent operating this website. This information is intended for the personal use of consumers and may not be used for any purpose other than to identify prospective properties consumers may be interested in purchasing. Data last updated: 2026-10-16T15:56:56.973.
www.hiraethhomes.com/homes/180056235
Print Image

400 Deer Valley Road , 4H San Rafael, CA 94903

  • Price: $375,000
  • Status: Active
  • On Site: 65 Days
  • Updated: 48 min ago
  • ID#: 326068341
1
Beds
1
Baths
0
½ Baths
0.02
Acres
753
SQFT
$498
$/SQFT
1990
Built
Neighborhood:
Smith Ranch Homes
County:
Marin
Area:
San Rafael
Property Description
When what you truly crave is connection, a rich mix of amenities and activities, and consistently exceptional dining, Smith Ranch Homes should be your next move. This beautifully updated condo offers southern exposure and a serene view overlooking the quiet back courtyard. It sits in the most convenient building, providing effortless access to parking and the underground walkway to the clubhouse. Inside, the kitchen features stainless steel appliances and granite countertops. The living/dining area feels bright and welcoming with 9' ceilings, a cozy fireplace, new lighting, and fresh paint and carpet throughout. Storage is abundant with a walk-in closet, hall closet, patio closet, cage storage, and an in-unit stacked washer/dryer. At Smith Ranch Homes an exceptional 55+ Independent Living Community you'll feel both safe and pampered. Amenities include an optional daily check-in call, weekly housekeeping, 5-star dining, full bar, wellness and fitness centers, pool, hot tub, valet services, hair salon, garden boxes, putting green, bocce, library, and a monthly calendar full of activities. It's pet-friendly too. HOA: $3,089/mo + $1,169 meal plan per person = $4,258/mo for one resident. Come see for yourself ~this is a lifestyle worth experiencing!
Exterior Features

Carport Spaces 0 Construction Materials BlockCeiling InsulationCement SidingFloor InsulationStuccoWall Insulation Driveway Sidewalks GatedMaintenance AgreementPaved DrivewayPaved Sidewalk Foundation Details Concrete Levels One Lot Features Close to ClubhouseGated CommunityLandscape MiscStreet Lights Open Parking Spaces 0 Parking Features AssignedCoveredGuest Parking AvailablePrivateUnderground ParkingValet Parking Total 1 Patio And Porch Features Covered Patio Roof Composition View Garden/Greenbelt

Interior Features

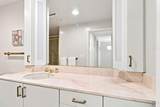
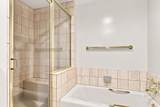
2nd Unit Approx Sq Ft 0 Appliances DishwasherDisposalFree Standing Gas RangeFree Standing RefrigeratorMicrowave Basement None Cooling CentralHeat Pump Fireplace Features Gas LogGas Starter Fireplaces Total 1 Flooring CarpetTile Heating Fireplace(s)Heat PumpNatural Gas Laundry Features ElectricLaundry ClosetWasher/Dryer Stacked Included Main Level Bedroom(s)Dining RoomFull Bath(s)KitchenLiving RoomPrimary Bedroom Room Dining Room Features Dining/Living Combo Room Kitchen Features Slab CounterStone Counter Room Master Bathroom Features Shower Stall(s)StoneTub Room Master Bedroom Features Walk-In Closet Room Type Storage Rooms Total 0

Property Features

Accessibility Features AccessibleDoorsAccessibleElevatorInstalled ADU2nd Unit No Association Amenities BarbequeClubhouseExercise RoomGreenbeltGymPoolPutting Green(s)Rec Room w/FireplaceSaunaSpa/Hot TubTrailsOther Association Fee 3089 Association Fee Frequency Monthly Association Fee Includes CableTVEarthquakeInsuranceGasMaintenanceExteriorMaintenanceGroundsSewerTrashWaterPool Association YN Yes Electric 220 Volts in Laundry Horse YN No Location Of Unit Close to Clubhouse Pool Features Built-InCommon FacilityLapSolar Heat Pool Private YN Yes Property Sub Type Condominium Restrictions Age RestrictionsExterior AlterationsParkingRental(s)Signs Security Features Carbon Mon DetectorFire AlarmFire Suppression SystemPanic AlarmSecured AccessSecurity GateSecurity PatrolSmoke Detector Senior Community YN Yes Sewer Public Sewer Spa Features Spa/Hot Tub Built-In Spa YN Yes Subtype Description Low-Rise (1-3) Utilities Cable ConnectedDSL AvailableInternet AvailableNatural Gas ConnectedPublicUnderground Utilities Water Source Public

Listing information © 2026 Bay Area Real Estate Information Services. Listing courtesy of Christine C Flechsig of Coldwell Banker Realty: 415-897-3000.


Bay East ©2024. CCAR ©2024. bridgeMLS ©2024. Information Deemed Reliable But Not Guaranteed. This information is being provided by the Bay East MLS, or CCAR MLS, or bridgeMLS. The listings presented here may or may not be listed by the Broker/Agent operating this website. This information is intended for the personal use of consumers and may not be used for any purpose other than to identify prospective properties consumers may be interested in purchasing. Data last updated: 2026-10-16T15:56:56.973.
 
https://bt-photos.global.ssl.fastly.net/bareis/1280_boomver_1_91428354-2.jpg https://bt-photos.global.ssl.fastly.net/bareis/1280_boomver_1_91428354-2.jpg https://bt-photos.global.ssl.fastly.net/bareis/1280_boomver_1_91428354-2.jpg
Logo
Hiraeth Homes
500 Bicentennial Way Ste. 310
Santa Rosa CA, 95403