Skip To Content

41 Fountain Grove Circle

Napa, CA 94558
  • $779,000
  • STATUS: Active
  • ON SITE: 32 Days
  • ID#: 326073529
UPDATED: 30 min ago
$779,000
  • 2
    BEDS
  • 0.04
    ACRES
  • 2
    BATHS
  • 0
    1/2 BATHS
  • 1,470
    SQFT
  • $530
    $/SQFT
Neighborhood:
Type:
Condo
Built:
1989
County:
Area:

School Ratings & Info

Description

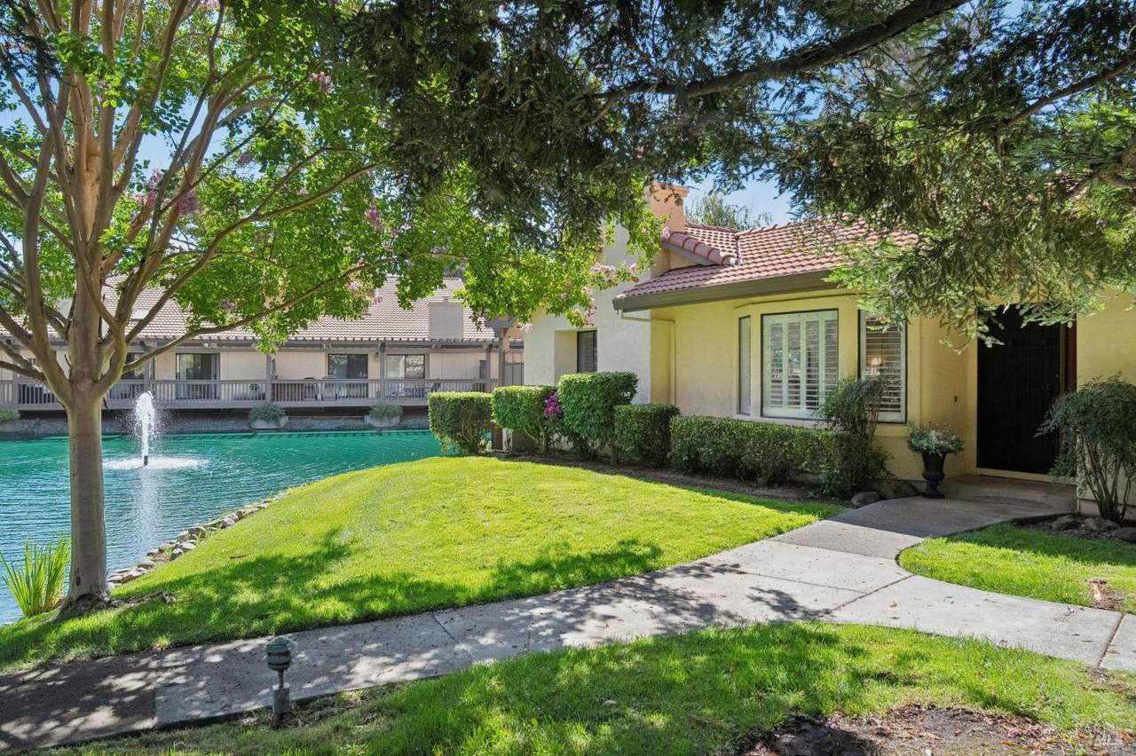
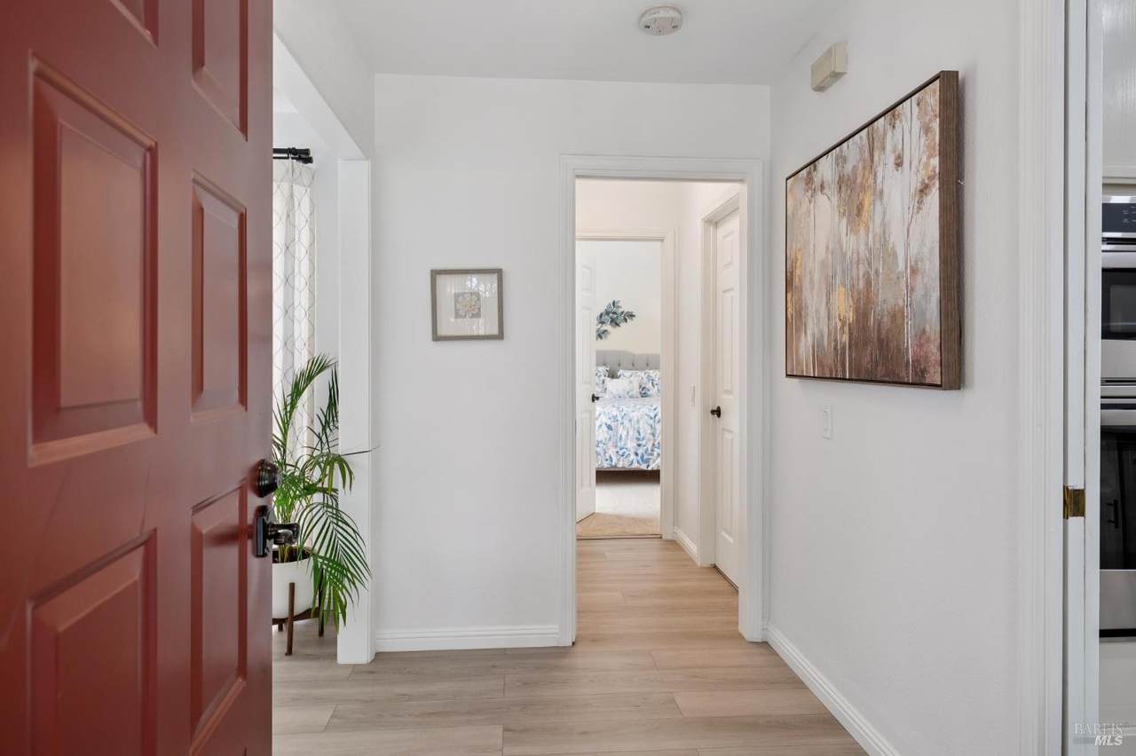
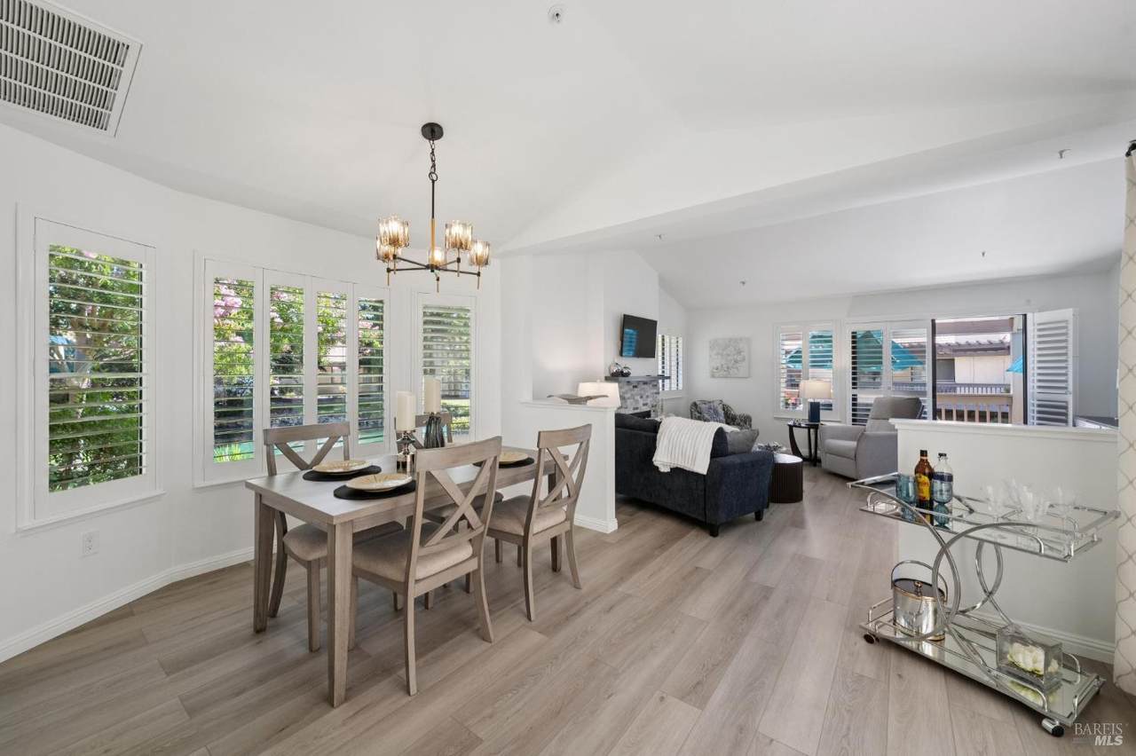
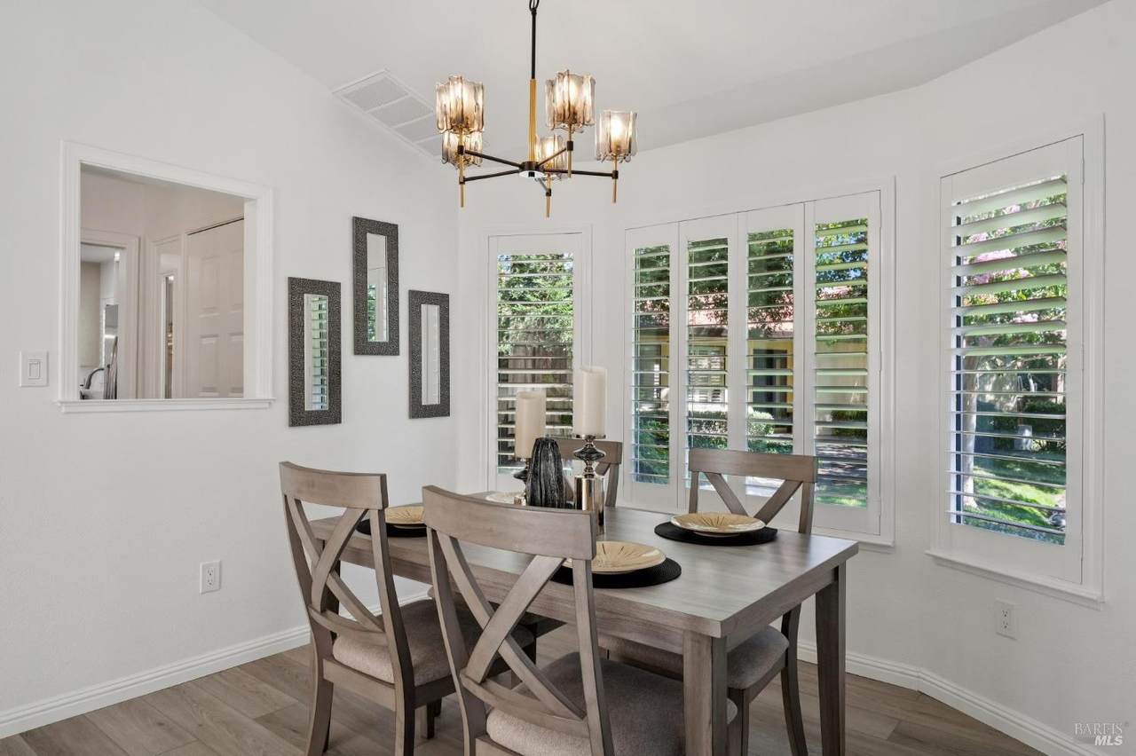
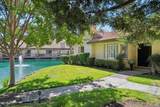
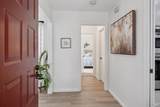
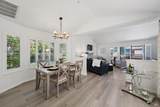
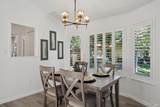
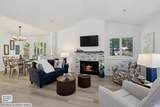
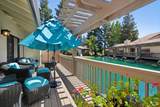
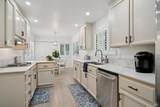
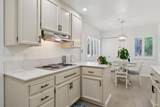
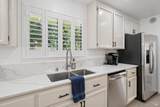
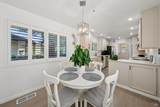
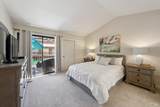
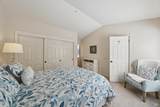
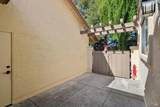
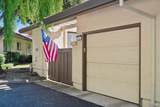
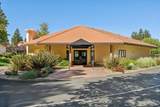
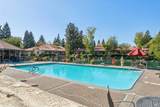
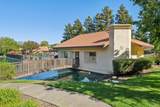
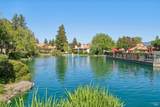
Ideally situated on a rare, back corner within the complex, this impeccably refreshed, turnkey 2 bedroom, 2 bath, single-level 55+ residence enjoys a sense of privacy, natural light, and connection to its landscaped surroundings. A picturesque, extended walkway leads to the front door. The generous patio creates an inviting place to entertain or unwind while listening to the calming gurgle of the community fountain and pond. Three sides of windows fill the home with light, complemented by desirable southeast and northwest exposure. With only one shared wall, the residence offers an especially bright, open, and private living experience. Community pool and Clubhouse too.

Monthly Payment Calculator


Bay East ©2024. CCAR ©2024. bridgeMLS ©2024. Information Deemed Reliable But Not Guaranteed. This information is being provided by the Bay East MLS, or CCAR MLS, or bridgeMLS. The listings presented here may or may not be listed by the Broker/Agent operating this website. This information is intended for the personal use of consumers and may not be used for any purpose other than to identify prospective properties consumers may be interested in purchasing. Data last updated: 2026-10-11T07:56:18.2.
www.hiraethhomes.com/homes/180955847
Print Image

41 Fountain Grove Circle Napa, CA 94558

  • Price: $779,000
  • Status: Active
  • On Site: 32 Days
  • Updated: 30 min ago
  • ID#: 326073529
2
Beds
2
Baths
0
½ Baths
0.04
Acres
1,470
SQFT
$530
$/SQFT
1989
Built
Neighborhood:
Willowbrook
County:
Napa
Area:
Napa
Property Description
Ideally situated on a rare, back corner within the complex, this impeccably refreshed, turnkey 2 bedroom, 2 bath, single-level 55+ residence enjoys a sense of privacy, natural light, and connection to its landscaped surroundings. A picturesque, extended walkway leads to the front door. The generous patio creates an inviting place to entertain or unwind while listening to the calming gurgle of the community fountain and pond. Three sides of windows fill the home with light, complemented by desirable southeast and northwest exposure. With only one shared wall, the residence offers an especially bright, open, and private living experience. Community pool and Clubhouse too.
Exterior Features

Architectural Style Traditional Carport Spaces 0 Construction Materials StoneStuccoWood Levels One Lot Features Gated CommunityLandscape MiscPond Year Round Open Parking Spaces 0 Parking Features AttachedGuest Parking Available Parking Total 2

Interior Features

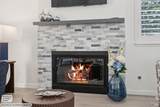
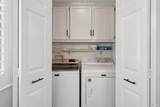
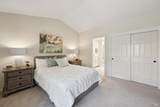
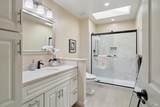
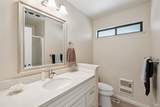
2nd Unit Approx Sq Ft 0 Basement None Cooling Central Fireplace Features Living Room Fireplaces Total 1 Heating CentralOther Laundry Features Inside Area Main Level Bedroom(s)Dining RoomFull Bath(s)KitchenLiving RoomPrimary BedroomStreet Entrance Room Dining Room Features Formal Area Room Kitchen Features Breakfast Area Room Living Room Features Cathedral/Vaulted Room Master Bathroom Features Shower Stall(s)Skylight/Solar Tube Room Master Bedroom Features ClosetOutside Access Room Type AtriumBaths OtherDining RoomLaundryLiving RoomPrimary BathroomPrimary Bedroom Rooms Total 0

Property Features

ADU2nd Unit No Association Amenities ClubhousePoolSpa/Hot Tub Association Fee 692 Association Fee Frequency Monthly Association Fee Includes MaintenanceGroundsPool Association YN Yes Horse YN No Location Of Unit End Unit Pool Features Common Facility Pool Private YN Yes Property Condition Updated/Remodeled Property Sub Type Condominium Senior Community YN Yes Sewer Public Sewer Spa YN No Subtype Description Attached Utilities Public Water Source Public

Listing information © 2026 Bay Area Real Estate Information Services. Listing courtesy of Debra Trevarthen of Engel & Volkers Napa: .


Bay East ©2024. CCAR ©2024. bridgeMLS ©2024. Information Deemed Reliable But Not Guaranteed. This information is being provided by the Bay East MLS, or CCAR MLS, or bridgeMLS. The listings presented here may or may not be listed by the Broker/Agent operating this website. This information is intended for the personal use of consumers and may not be used for any purpose other than to identify prospective properties consumers may be interested in purchasing. Data last updated: 2026-10-11T07:56:18.2.
 
https://bt-photos.global.ssl.fastly.net/bareis/1280_boomver_1_91448688-2.jpg https://bt-photos.global.ssl.fastly.net/bareis/1280_boomver_1_91448688-2.jpg https://bt-photos.global.ssl.fastly.net/bareis/1280_boomver_1_91448688-2.jpg
Logo
Hiraeth Homes
500 Bicentennial Way Ste. 310
Santa Rosa CA, 95403