Skip To Content

4800 Westlake Parkway , #2401

Sacramento, CA 95835
  • $279,900
  • STATUS: Active
  • ON SITE: 29 Days
  • ID#: 226113856
UPDATED: 62 min ago
$279,900
  • 1
    BEDS
  • N/A
    ACRES
  • 1
    BATHS
  • 0
    1/2 BATHS
  • 846
    SQFT
  • $331
    $/SQFT
Type:
Condo
Built:
2005
County:

School Ratings & Info

Description

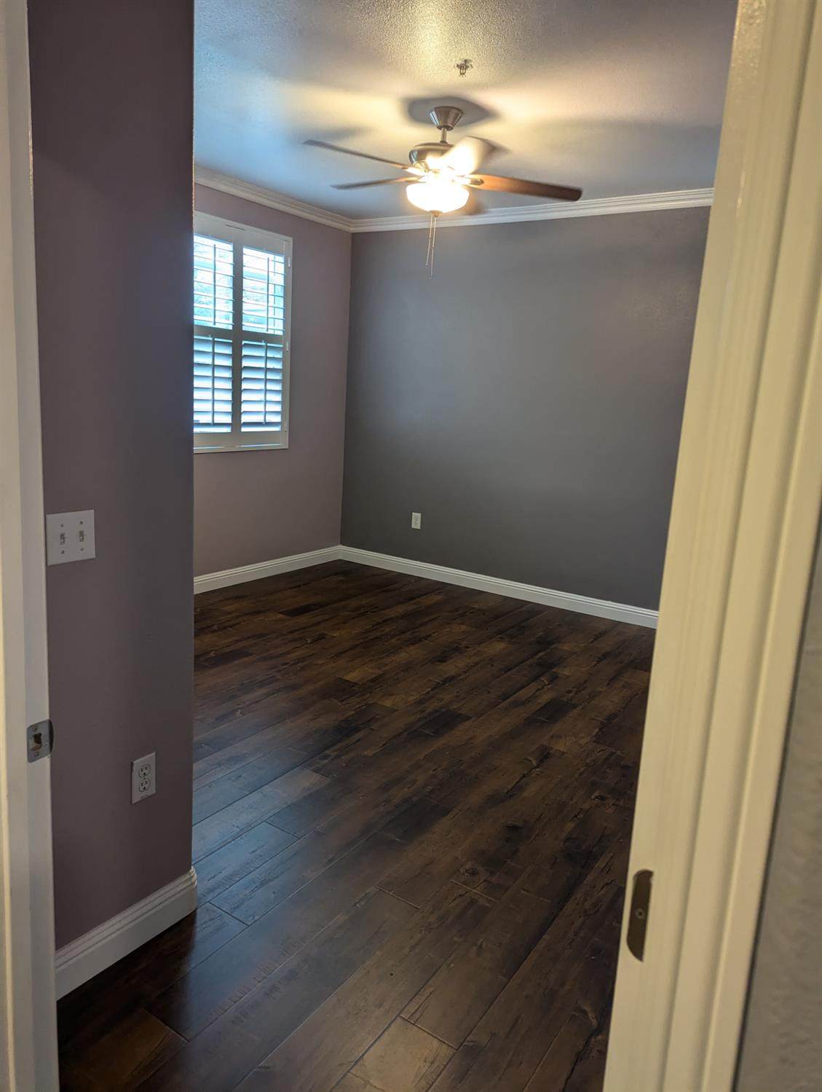
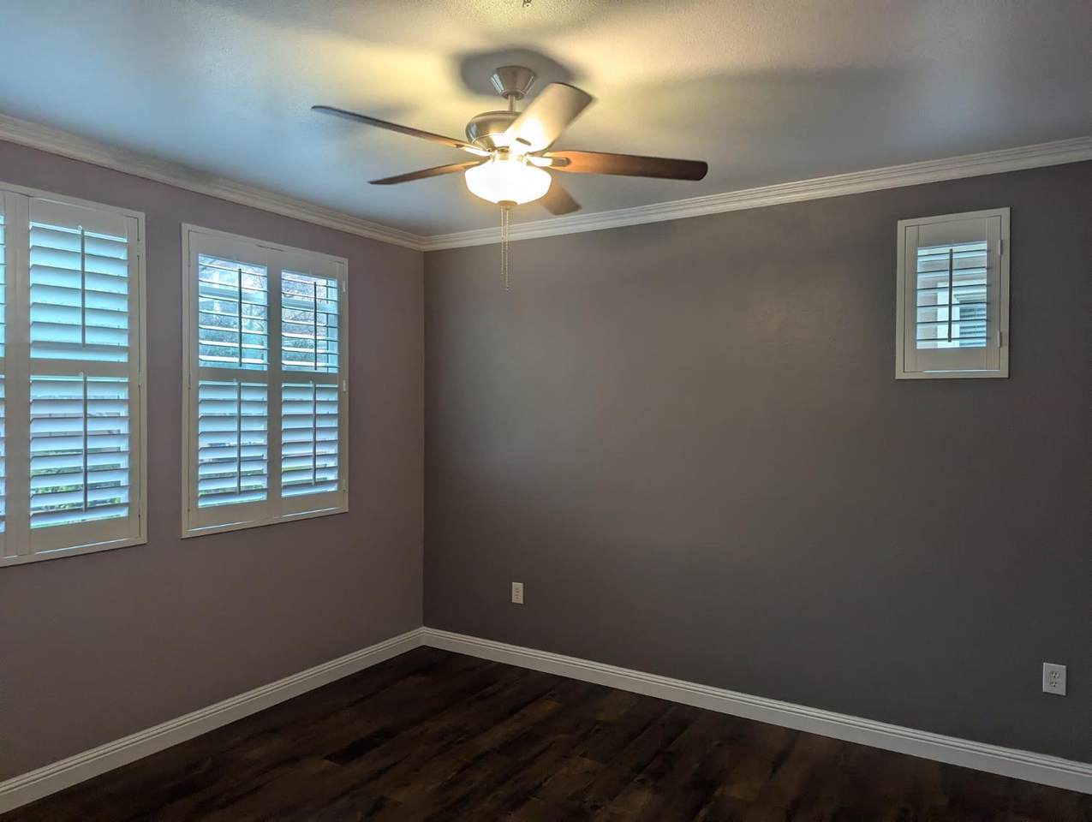
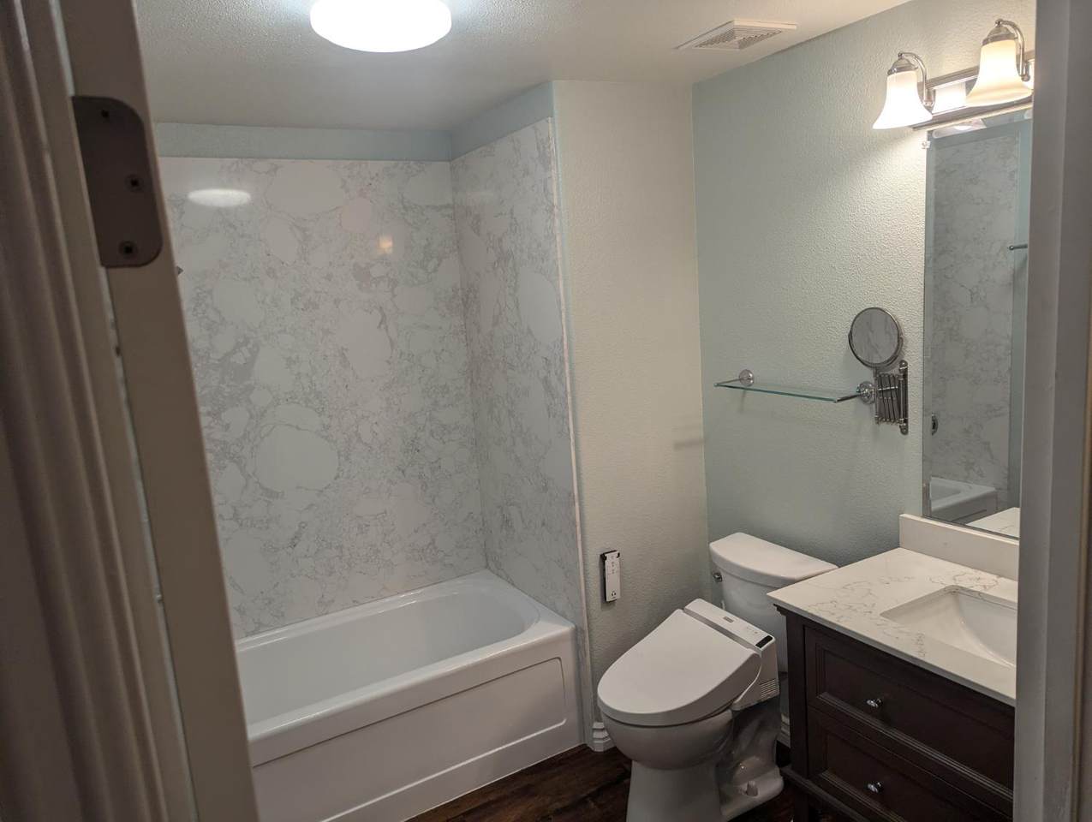
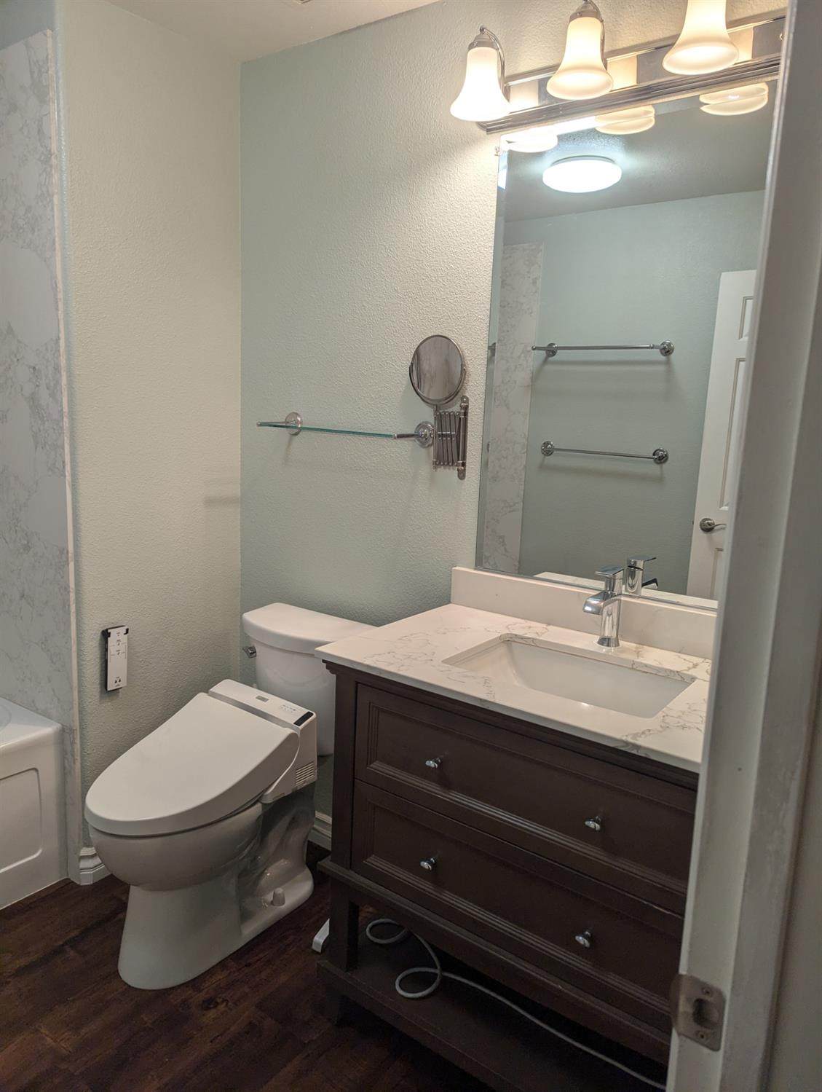
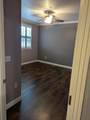
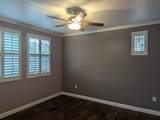
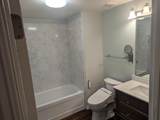
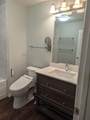
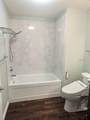
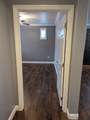
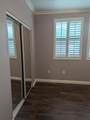
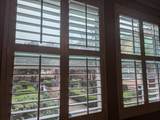
Welcome to 4800 Westlake Parkway #2401, a beautifully upgraded condominium offering comfort, style, and low-maintenance living. This inviting residence stands apart from other units with elegant crown molding, hardwood flooring, granite countertops, and marble finishes. The thoughtfully designed interior offers a warm and polished atmosphere, with an open living space that is ideal for relaxing or entertaining. Conveniently located near shopping, dining, parks, and major commuter routes, this move-in-ready home presents an excellent opportunity for an owner-occupant or investor.

Monthly Payment Calculator


Bay East ©2024. CCAR ©2024. bridgeMLS ©2024. Information Deemed Reliable But Not Guaranteed. This information is being provided by the Bay East MLS, or CCAR MLS, or bridgeMLS. The listings presented here may or may not be listed by the Broker/Agent operating this website. This information is intended for the personal use of consumers and may not be used for any purpose other than to identify prospective properties consumers may be interested in purchasing. Data last updated: 2026-10-11T06:56:22.643.
www.hiraethhomes.com/homes/181090665
Print Image

4800 Westlake Parkway , #2401 Sacramento, CA 95835

  • Price: $279,900
  • Status: Active
  • On Site: 29 Days
  • Updated: 62 min ago
  • ID#: 226113856
1
Beds
1
Baths
0
½ Baths
N/A
Acres
846
SQFT
$331
$/SQFT
2005
Built
Neighborhood:
No Sacto/Natomas/Del Paso Heights
County:
Sacramento
Area:
No Sacto/Natomas/Del Paso Heights
Property Description
Welcome to 4800 Westlake Parkway #2401, a beautifully upgraded condominium offering comfort, style, and low-maintenance living. This inviting residence stands apart from other units with elegant crown molding, hardwood flooring, granite countertops, and marble finishes. The thoughtfully designed interior offers a warm and polished atmosphere, with an open living space that is ideal for relaxing or entertaining. Conveniently located near shopping, dining, parks, and major commuter routes, this move-in-ready home presents an excellent opportunity for an owner-occupant or investor.
Exterior Features

Architectural Style Traditional Carport Spaces 0 Construction Materials WoodFrameStucco Driveway Sidewalks Sidewalk/Curb/GutterPaved Sidewalk Exterior Features Balcony Fencing Wood Foundation Details Slab Levels One Lot Features OtherLandscape FrontGated Community Open Parking Spaces 0 Parking Features Attached Parking Total 0 Patio And Porch Features Uncovered Patio Roof Other View Other

Interior Features

2nd Unit Approx Sq Ft 0 Appliances MicrowaveDisposalDishwasherFree Standing Refrigerator Basement None Cooling CentralCeiling Fan(s) Fireplaces Total 0 Flooring Other Heating Central Laundry Features Washer IncludedDryer Included Lower Level Bedroom(s) Main Level KitchenBedroom(s) Room Baths Other Features Other Room Dining Room Features Other Room Kitchen Features Granite Counter Room Living Room Features Other Rooms Total 0

Property Features

ADU2nd Unit No Association Amenities GymExercise RoomClubhousePoolBarbeque Association Fee 380 Association Fee Frequency Monthly Association Fee Includes MaintenanceGroundsPool Association YN Yes Electric 220 Volts in Laundry Horse YN No Location Of Unit Ground Floor Pool Features Common Facility Pool Private YN Yes Property Sub Type Condominium Security Features Smoke DetectorCarbon Mon Detector Senior Community YN No Sewer Public Sewer Spa Features Spa/Hot Tub Built-In Spa YN Yes Subtype Description Planned Unit Develop Utilities Public Water Source Public

Listing information © 2026 Bay Area Real Estate Information Services. Listing courtesy of Michelle Panizza of RE/MAX Gold: 707-455-1200.


Bay East ©2024. CCAR ©2024. bridgeMLS ©2024. Information Deemed Reliable But Not Guaranteed. This information is being provided by the Bay East MLS, or CCAR MLS, or bridgeMLS. The listings presented here may or may not be listed by the Broker/Agent operating this website. This information is intended for the personal use of consumers and may not be used for any purpose other than to identify prospective properties consumers may be interested in purchasing. Data last updated: 2026-10-11T06:56:22.643.
 
https://bt-photos.global.ssl.fastly.net/bareis/1280_boomver_1_91465248-2.jpg https://bt-photos.global.ssl.fastly.net/bareis/1280_boomver_1_91465248-2.jpg https://bt-photos.global.ssl.fastly.net/bareis/1280_boomver_1_91465248-2.jpg
Logo
Hiraeth Homes
500 Bicentennial Way Ste. 310
Santa Rosa CA, 95403