

Skip To Content

509 Washington Street , A & C

Calistoga, CA 94515
  • $1,275,000
  • STATUS: Active
  • ON SITE: 24 Days
  • ID#: 326078691
UPDATED: 40 min ago
$1,275,000
  • 3
    BEDS
  • 0.14
    ACRES
  • 3
    BATHS
  • 0
    1/2 BATHS
  • 1,553
    SQFT
  • $821
    $/SQFT
Neighborhood:
Type:
Multi-Family
Built:
2012
County:
Area:

School Ratings & Info

Description

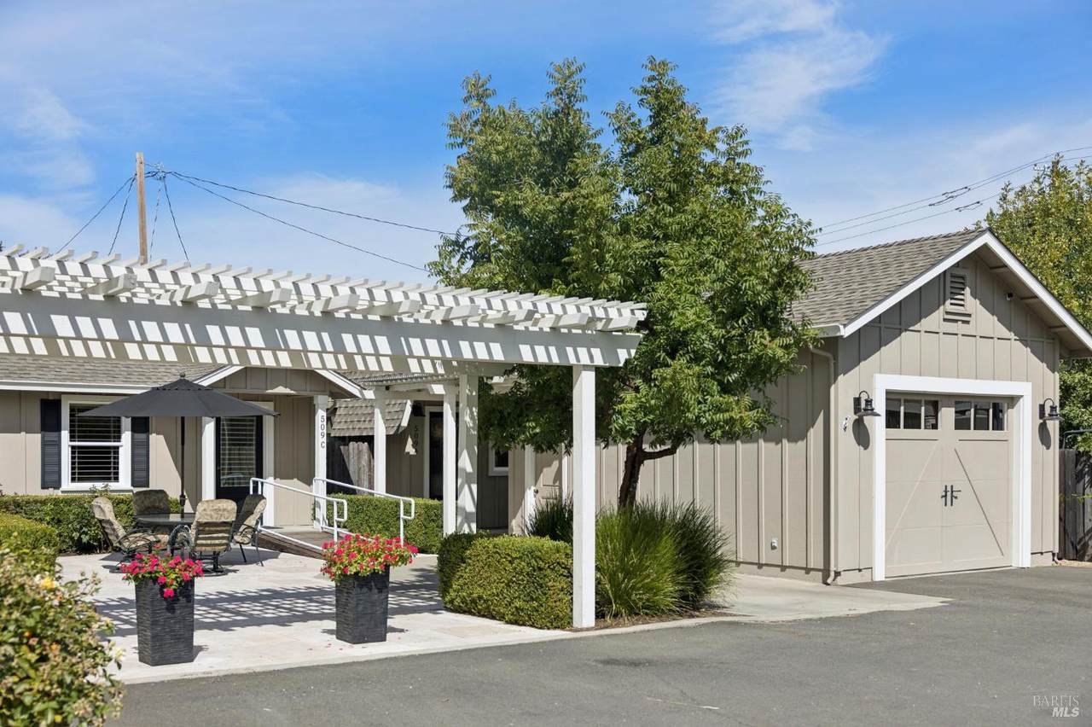
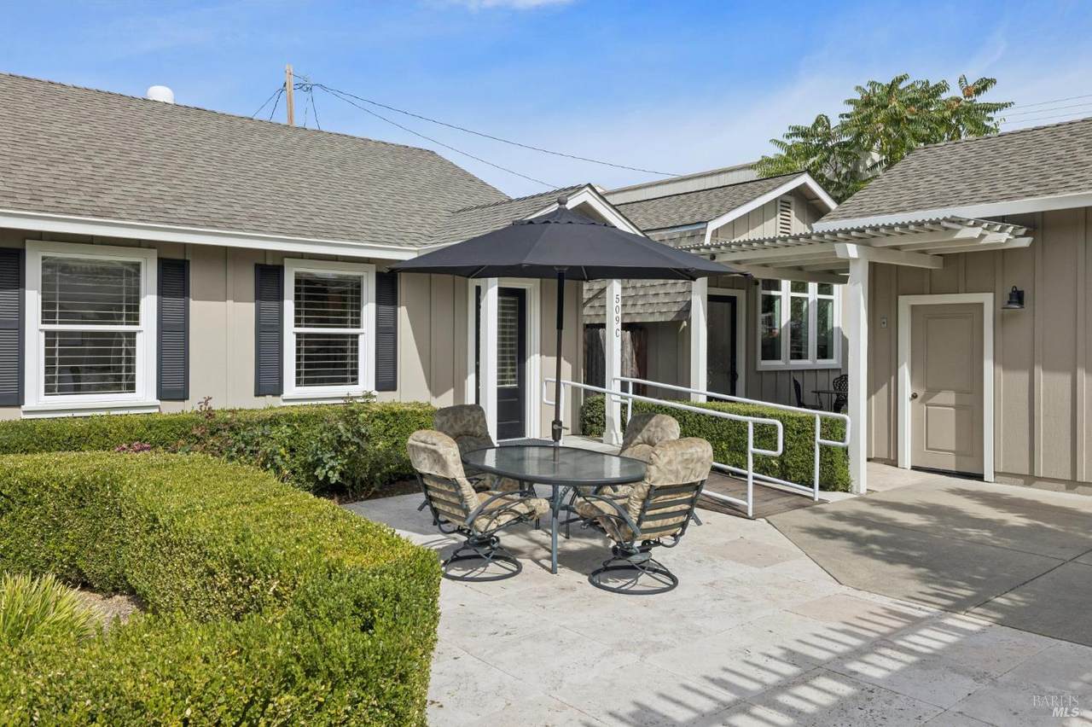
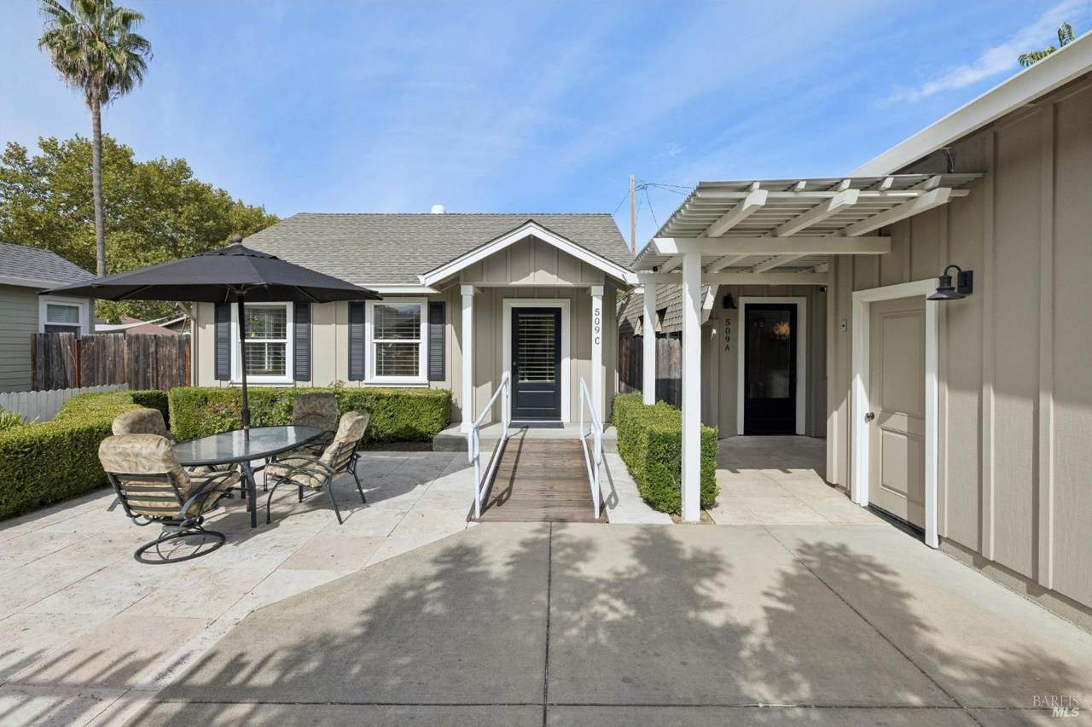
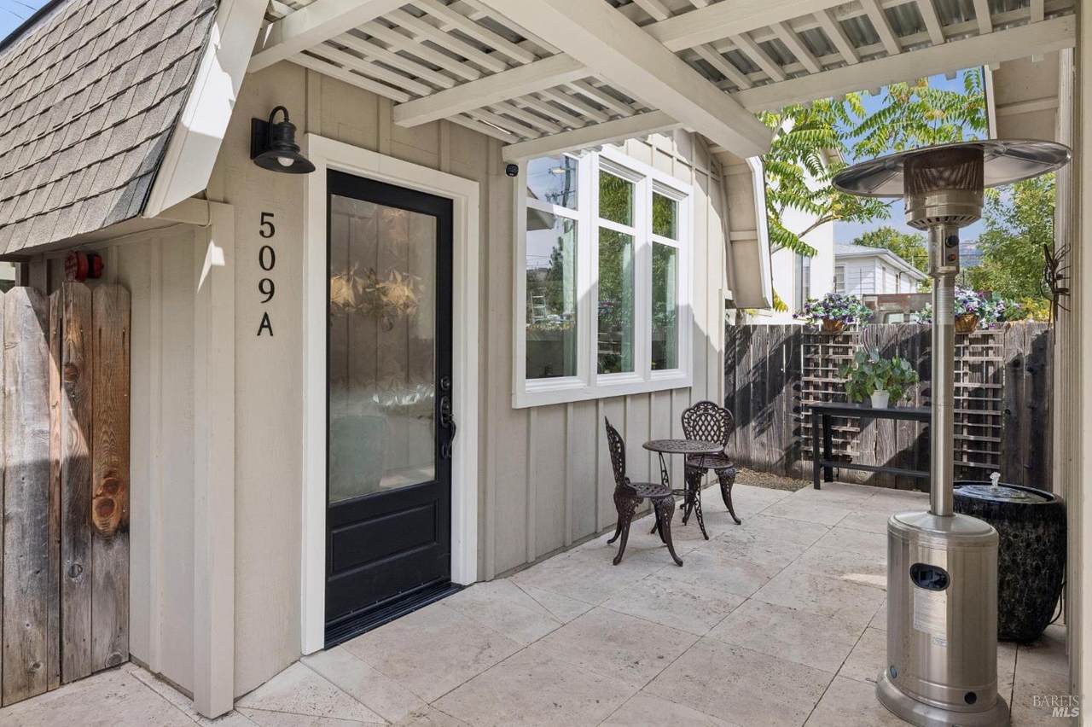
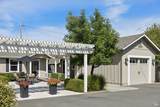
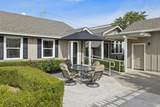
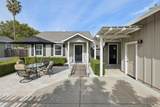
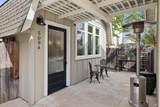
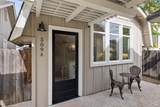
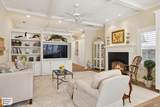
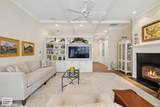
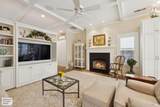
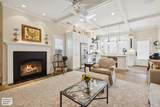
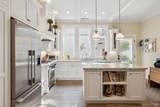
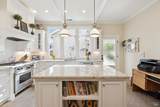
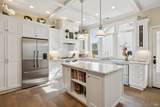
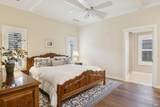
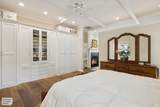
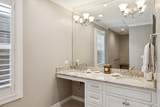
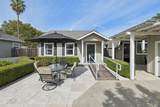
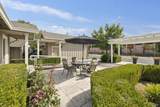
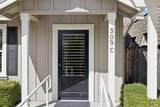
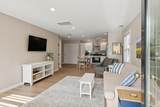
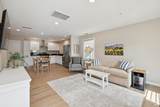
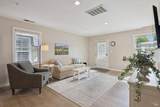
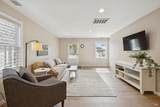
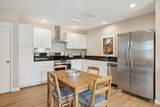
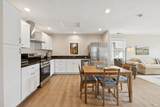
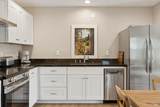
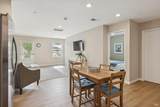
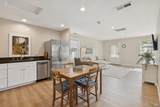
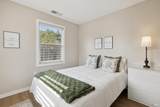
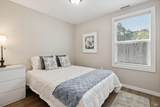
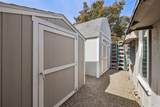
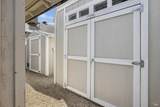
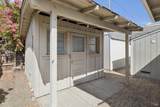
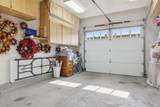
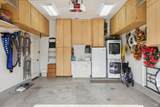
Unique Opportunity - Two residential units situated on a R-3 zoned parcel in Calistoga. The main unit was built in 2014 as the Owners residence as the custom finishes throughout reflect that. The adjacent unit was built in 2012 and designed and permitted for their professional offices. In 2026 the present owners converted that use to a two-bedroom ADU with permits. Landscaped front yard with an inviting patio area. Detached garage with lots of built-in cabinetry, laundry facilities and an electric car charger. Several outbuildings provide lots of storage and a workshop. The R-3 zoning allows professional offices, Live in one unit and work in the other, multi residential and lots of possibilities.

Monthly Payment Calculator


Bay East ©2024. CCAR ©2024. bridgeMLS ©2024. Information Deemed Reliable But Not Guaranteed. This information is being provided by the Bay East MLS, or CCAR MLS, or bridgeMLS. The listings presented here may or may not be listed by the Broker/Agent operating this website. This information is intended for the personal use of consumers and may not be used for any purpose other than to identify prospective properties consumers may be interested in purchasing. Data last updated: 2026-10-11T07:56:18.2.
www.hiraethhomes.com/homes/181274479
Print Image

509 Washington Street , A & C Calistoga, CA 94515

  • Price: $1,275,000
  • Status: Active
  • On Site: 24 Days
  • Updated: 40 min ago
  • ID#: 326078691
3
Beds
3
Baths
0
½ Baths
0.14
Acres
1,553
SQFT
$821
$/SQFT
2012
Built
Neighborhood:
Calistoga
County:
Napa
Area:
Calistoga
Property Description
Unique Opportunity - Two residential units situated on a R-3 zoned parcel in Calistoga. The main unit was built in 2014 as the Owners residence as the custom finishes throughout reflect that. The adjacent unit was built in 2012 and designed and permitted for their professional offices. In 2026 the present owners converted that use to a two-bedroom ADU with permits. Landscaped front yard with an inviting patio area. Detached garage with lots of built-in cabinetry, laundry facilities and an electric car charger. Several outbuildings provide lots of storage and a workshop. The R-3 zoning allows professional offices, Live in one unit and work in the other, multi residential and lots of possibilities.
Exterior Features

Architectural Style Cottage Carport Spaces 0 Construction Materials Wood Siding Covered Spaces 0 Foundation Details Slab Independent Parking Spaces 0 Levels One Lot Features Landscape Front Open Parking Spaces 0 Parking Features EV ChargingGarageGarage Door OpenerGuest Parking Available Parking Total 4 Patio And Porch Features Uncovered Patio Roof Composition Tandem Parking Spaces 0

Interior Features

1 Bedroom Units Total 1 2 Bedroom Units Total 2 3 Bedroom Units Total 0 4 Bedroom Units Total 0 Appliances Built-In Gas RangeDishwasherDisposalMicrowaveTankless Water Heater Commercial Units Total 0 Cooling Central Flooring Wood Green Energy Efficient Appliances Heating Central Interior Features Vaulted Ceiling(s) Laundry Features Washer/Dryer Hookups Studio Units Total 0

Property Features

Accessibility Features AccessibleFullBath Association Fee 0 Association YN No Auction No Gross Income 0 Property Condition Updated/Remodeled Property Sub Type Duplex Property Type Residential Income Security Features Carbon Mon DetectorSecurity System OwnedSmoke Detector Separate Meters None Sewer Public Sewer Subtype Description House(s)Live/WorkMixed Use Utilities Cable ConnectedElectricNatural Gas ConnectedSewer Connected Water Source Public Zoning Description R-3

Listing information © 2026 Bay Area Real Estate Information Services. Listing courtesy of Brian G Durnian of Calistoga Realty Co Inc: .


Bay East ©2024. CCAR ©2024. bridgeMLS ©2024. Information Deemed Reliable But Not Guaranteed. This information is being provided by the Bay East MLS, or CCAR MLS, or bridgeMLS. The listings presented here may or may not be listed by the Broker/Agent operating this website. This information is intended for the personal use of consumers and may not be used for any purpose other than to identify prospective properties consumers may be interested in purchasing. Data last updated: 2026-10-11T07:56:18.2.
 
https://bt-photos.global.ssl.fastly.net/bareis/1280_boomver_1_91468386-2.jpg https://bt-photos.global.ssl.fastly.net/bareis/1280_boomver_1_91468386-2.jpg https://bt-photos.global.ssl.fastly.net/bareis/1280_boomver_1_91468386-2.jpg
Logo
Hiraeth Homes
500 Bicentennial Way Ste. 310
Santa Rosa CA, 95403