Skip To Content

616 Jade Street

Petaluma, CA 94952
  • $775,000
  • STATUS: Active
  • ON SITE: 23 Days
  • ID#: 326078285
Price Reduced
UPDATED: 49 min ago
$775,000
  • 3
    BEDS
  • 0.02
    ACRES
  • 2
    BATHS
  • 1
    1/2 BATHS
  • 1,883
    SQFT
  • $412
    $/SQFT
Neighborhood:
Type:
Condo
Built:
2016
County:

School Ratings & Info

Description

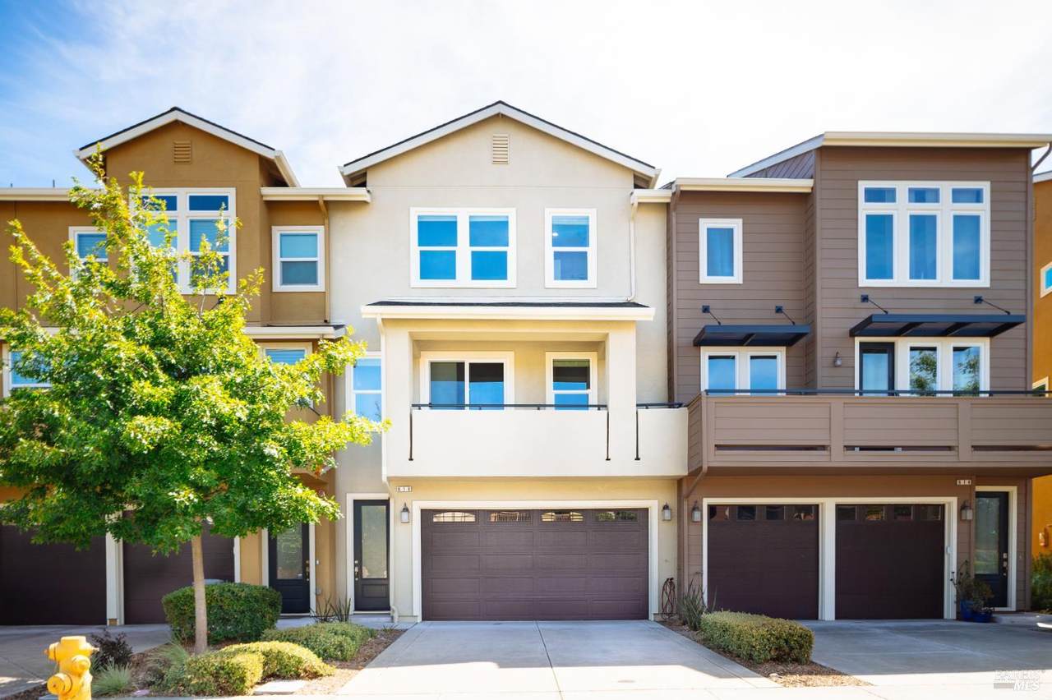
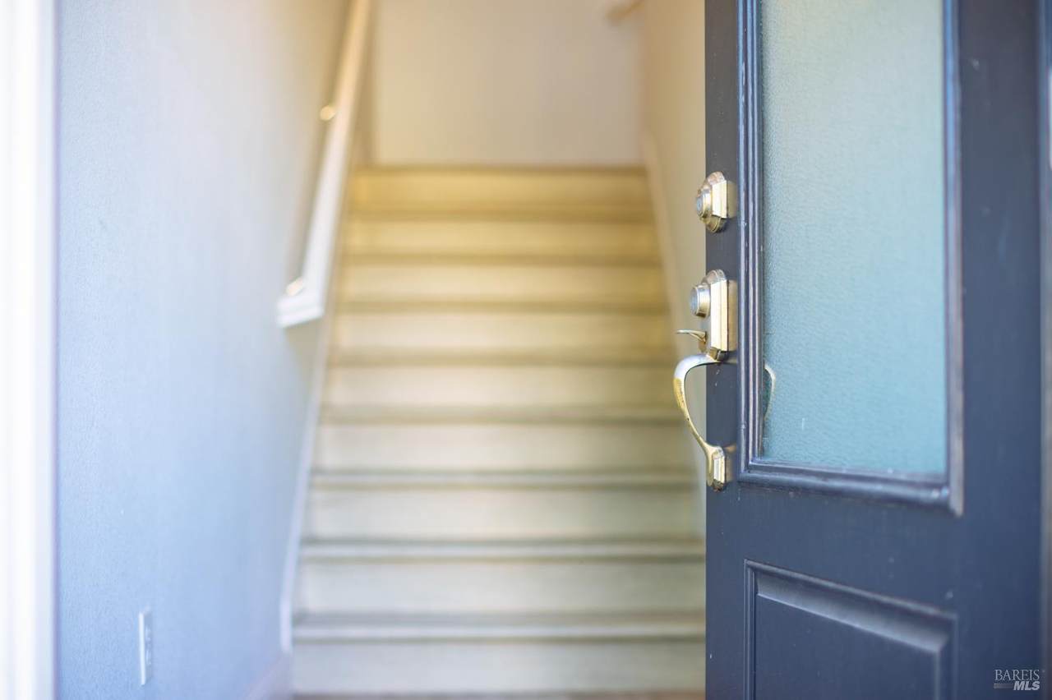
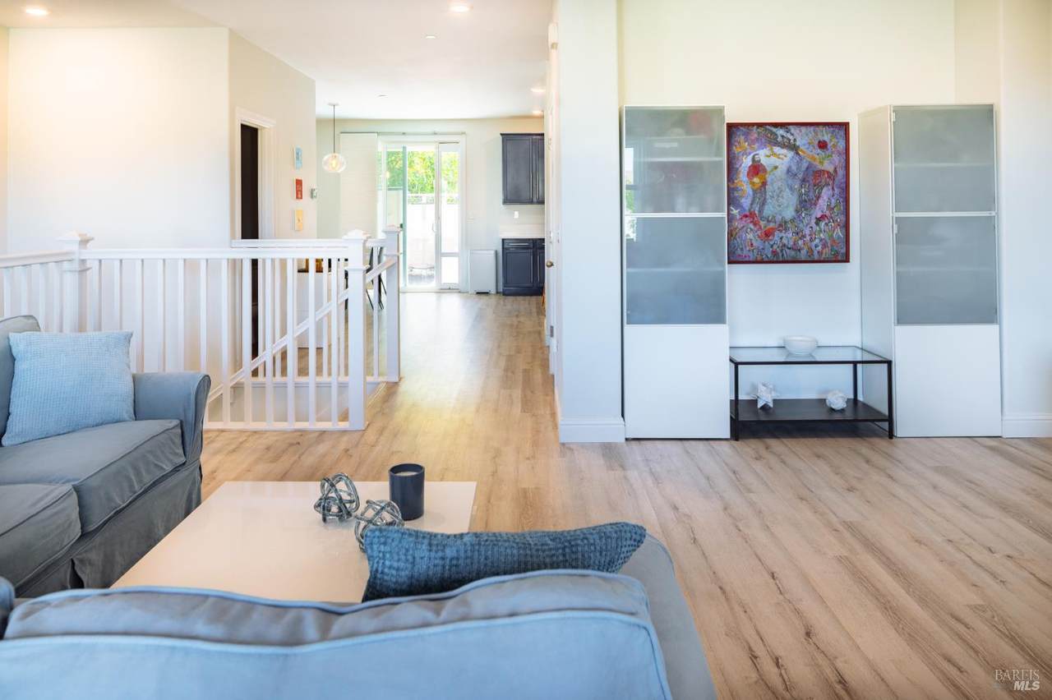
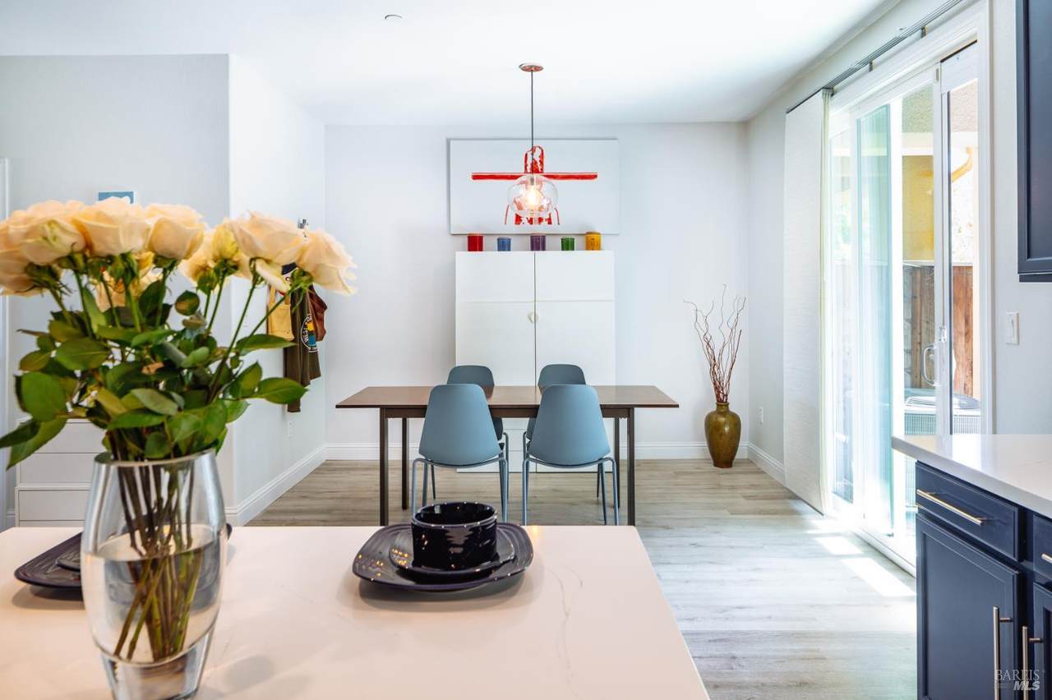
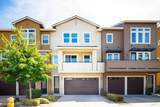
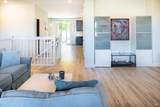
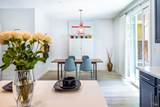
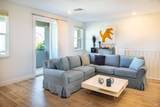
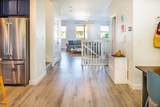
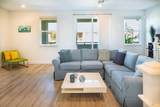
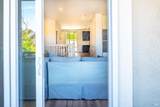
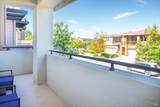
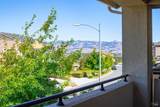
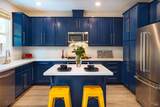
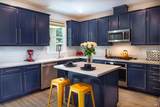
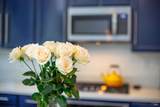
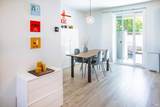
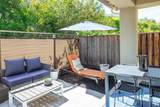
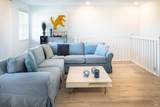
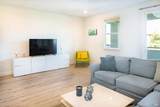
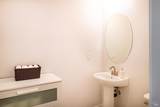
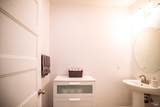
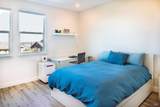
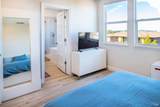
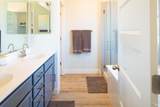
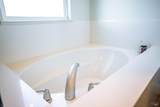
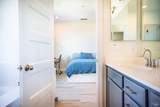
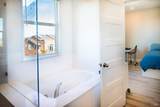
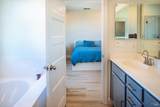
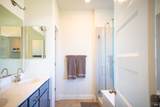
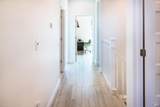
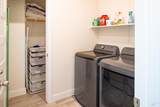
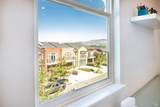
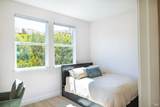
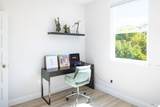
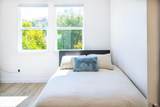
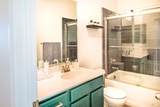
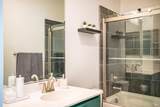
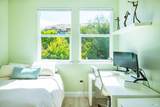
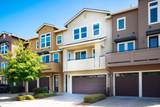
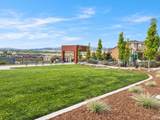
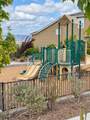
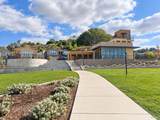
Jade Street is a light-filled 3BD/2.5BA condominium offering hillside views, inviting outdoor spaces, and thoughtful updates throughout. The street-level 2-car garage leads up to an airy, open-concept main floor with updated flooring, baseboards, and trim, plus dual-zone heating and air conditioning for year-round comfort. The beautifully updated kitchen features bright quartz countertops, stainless steel appliances, a built-in range and microwave, and opens to the dining area and private garden patio surrounded by mature trees. The spacious living room features expansive windows and opens to a deck overlooking the hills. An updated powder room and large storage closet complete the main level. Upstairs, the primary suite enjoys hillside views, an updated bath with glass-enclosed shower and soaking tub, and a custom walk-in closet. Two generous guest bedrooms share an updated bath, while a large laundry room offers additional storage. Close to the neighborhood park and playground, local schools, downtown Petaluma, dining, shopping, parks, and recreation.

Monthly Payment Calculator


Bay East ©2024. CCAR ©2024. bridgeMLS ©2024. Information Deemed Reliable But Not Guaranteed. This information is being provided by the Bay East MLS, or CCAR MLS, or bridgeMLS. The listings presented here may or may not be listed by the Broker/Agent operating this website. This information is intended for the personal use of consumers and may not be used for any purpose other than to identify prospective properties consumers may be interested in purchasing. Data last updated: 2026-10-11T06:56:22.643.
www.hiraethhomes.com/homes/181326542
Print Image

616 Jade Street Petaluma, CA 94952

  • Price: $775,000
  • Status: Active
  • On Site: 23 Days
  • Updated: 49 min ago
  • ID#: 326078285
3
Beds
2
Baths
1
½ Baths
0.02
Acres
1,883
SQFT
$412
$/SQFT
2016
Built
Neighborhood:
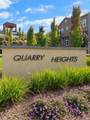
Quarry Heights
County:
Sonoma
Area:
Petaluma West
Property Description
Jade Street is a light-filled 3BD/2.5BA condominium offering hillside views, inviting outdoor spaces, and thoughtful updates throughout. The street-level 2-car garage leads up to an airy, open-concept main floor with updated flooring, baseboards, and trim, plus dual-zone heating and air conditioning for year-round comfort. The beautifully updated kitchen features bright quartz countertops, stainless steel appliances, a built-in range and microwave, and opens to the dining area and private garden patio surrounded by mature trees. The spacious living room features expansive windows and opens to a deck overlooking the hills. An updated powder room and large storage closet complete the main level. Upstairs, the primary suite enjoys hillside views, an updated bath with glass-enclosed shower and soaking tub, and a custom walk-in closet. Two generous guest bedrooms share an updated bath, while a large laundry room offers additional storage. Close to the neighborhood park and playground, local schools, downtown Petaluma, dining, shopping, parks, and recreation.
Exterior Features

Carport Spaces 0 Construction Materials Stucco Direction Faces Southwest Driveway Sidewalks Paved DrivewayPaved Sidewalk Exterior Features Balcony Fencing Back Yard Foundation Details Slab Levels ThreeOrMore Lot Features Curb(s)/Gutter(s)Landscape FrontStreet Lights Open Parking Spaces 2 Parking Features AttachedEnclosedGarage Door OpenerGarage Facing FrontSide-by-Side Parking Total 4 Patio And Porch Features Covered Patio Roof Composition

Interior Features

2nd Unit Approx Sq Ft 0 Appliances Built-In Electric OvenBuilt-In Gas RangeDishwasherDisposalSelf/Cont Clean Oven Basement None Cooling CentralMultiUnits Fireplaces Total 0 Flooring Vinyl Heating CentralGasMultiUnits Laundry Features ElectricGas Hook-UpHookups OnlyInside RoomLaundry ClosetUpper Floor Lower Level GarageStreet Entrance Main Level Dining RoomKitchenLiving RoomPartial Bath(s) Room Baths Other Features Shower Stall(s)TileTubTub w/Shower Over Room Dining Room Features Space in Kitchen Room Kitchen Features Breakfast AreaIslandPantry CabinetQuartz Counter Room Master Bathroom Features Shower Stall(s)Soaking Tub Room Master Bedroom Features Walk-In Closet Room Type Baths OtherKitchenLaundryLiving RoomPrimary BathroomStorage Rooms Total 0 Upper Level Full Bath(s)Primary Bedroom

Property Features

ADU2nd Unit No Association Amenities ClubhouseParkPlaygroundOther Association Fee 404 Association Fee Frequency Monthly Association Fee Includes MaintenanceExteriorMaintenanceGrounds Association YN Yes Horse YN No Location Of Unit Other Pool Private YN No Property Condition Updated/Remodeled Property Sub Type Condominium Restrictions Board ApprovalExterior AlterationsOther Security Features Carbon Mon DetectorDouble Strapped Water HeaterFire Suppression SystemSmoke DetectorOther Senior Community YN No Sewer Public Sewer Spa YN No Subtype Description Attached Utilities Cable AvailableCable ConnectedElectricInternet AvailableNatural Gas AvailableNatural Gas Connected Water Source Public

Listing information © 2026 Bay Area Real Estate Information Services. Listing courtesy of Marni Cunha of Hedge Realty: .


Bay East ©2024. CCAR ©2024. bridgeMLS ©2024. Information Deemed Reliable But Not Guaranteed. This information is being provided by the Bay East MLS, or CCAR MLS, or bridgeMLS. The listings presented here may or may not be listed by the Broker/Agent operating this website. This information is intended for the personal use of consumers and may not be used for any purpose other than to identify prospective properties consumers may be interested in purchasing. Data last updated: 2026-10-11T06:56:22.643.
 
https://bt-photos.global.ssl.fastly.net/bareis/1280_boomver_1_91469260-2.jpg https://bt-photos.global.ssl.fastly.net/bareis/1280_boomver_1_91469260-2.jpg https://bt-photos.global.ssl.fastly.net/bareis/1280_boomver_1_91469260-2.jpg
Logo
Hiraeth Homes
500 Bicentennial Way Ste. 310
Santa Rosa CA, 95403