Skip To Content

6468 Washington Street , #80

Yountville, CA 94599
  • $269,000
  • STATUS: Active
  • ON SITE: 22 Days
  • ID#: 326079266
UPDATED: 23 min ago
$269,000
  • 2
    BEDS
  • N/A
    ACRES
  • 2
    BATHS
  • 0
    1/2 BATHS
  • 1,344
    SQFT
  • $200
    $/SQFT
Neighborhood:
Type:
Manufactured Home
Built:
1985
County:
Area:

School Ratings & Info

Description

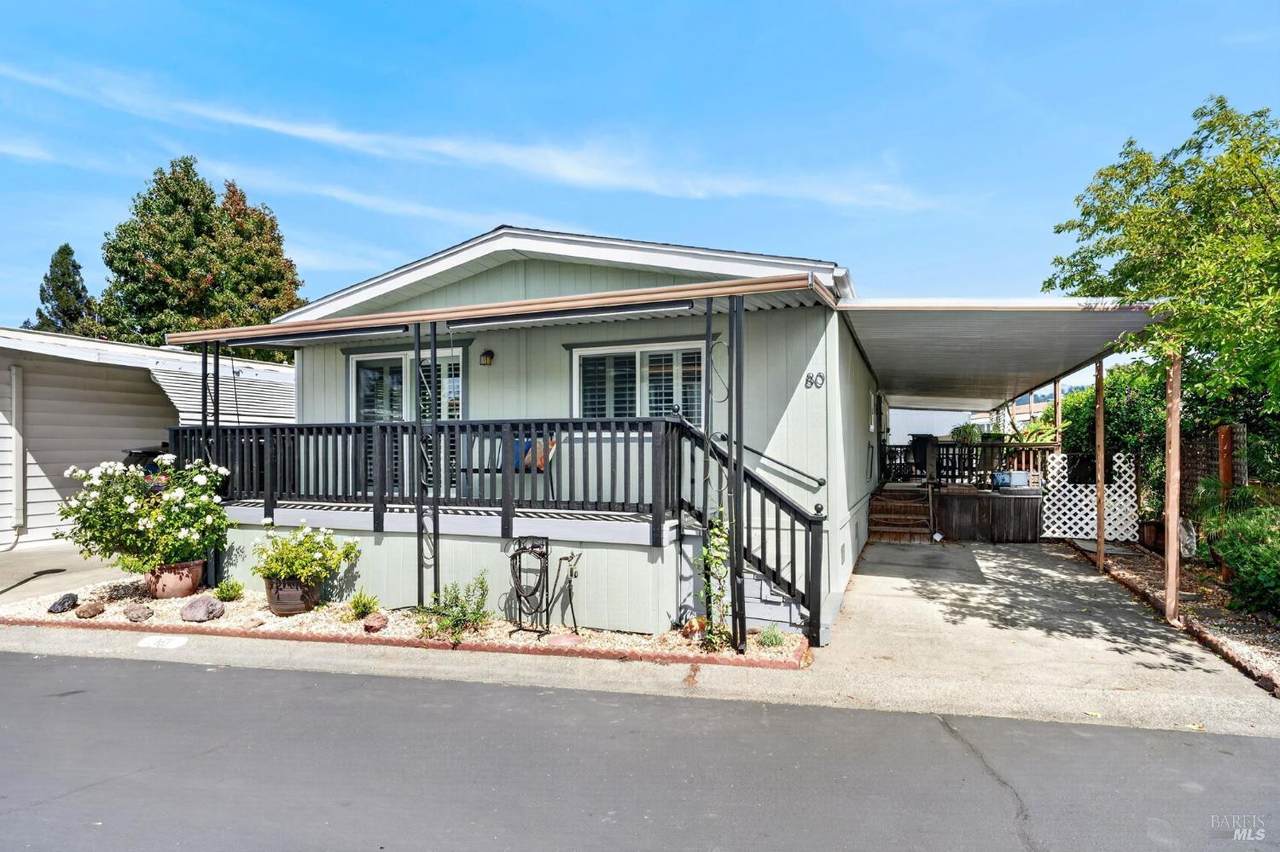
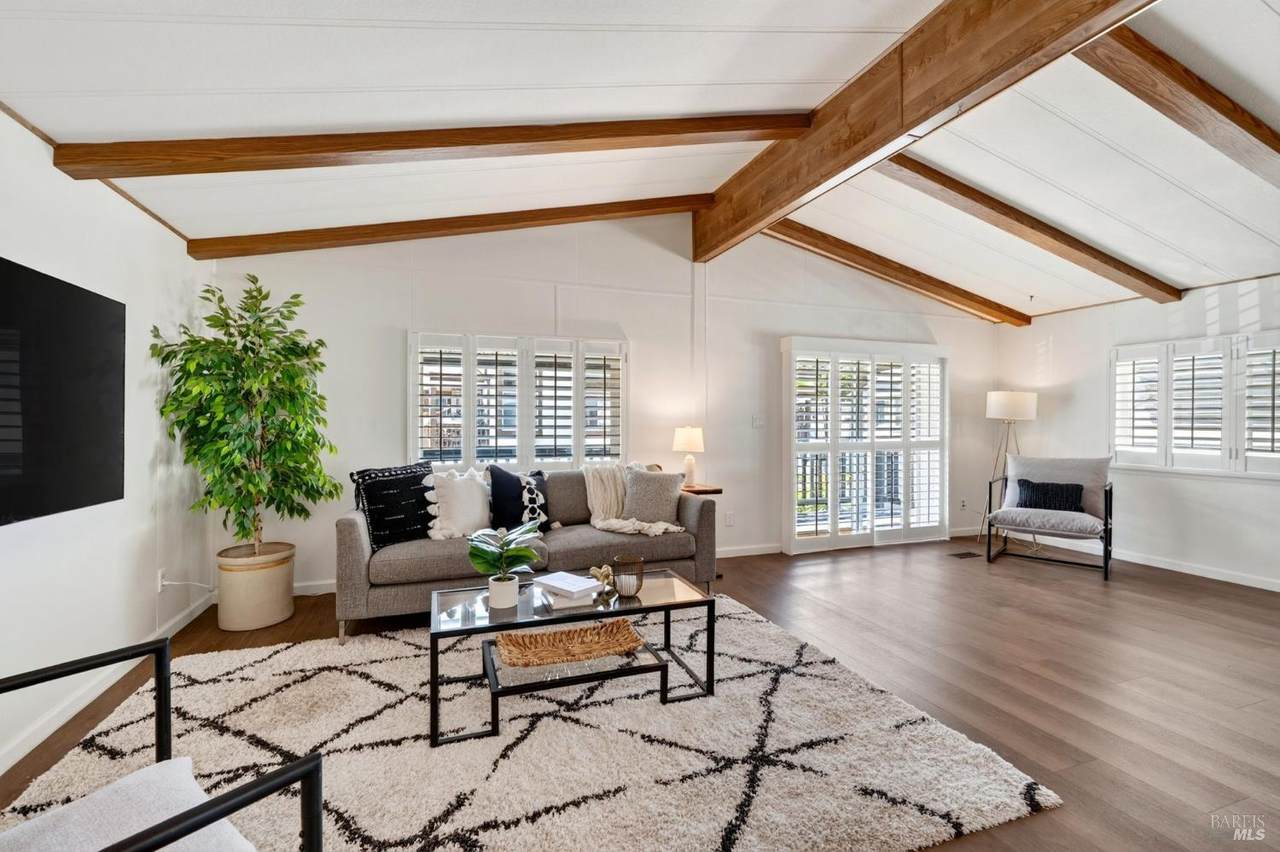
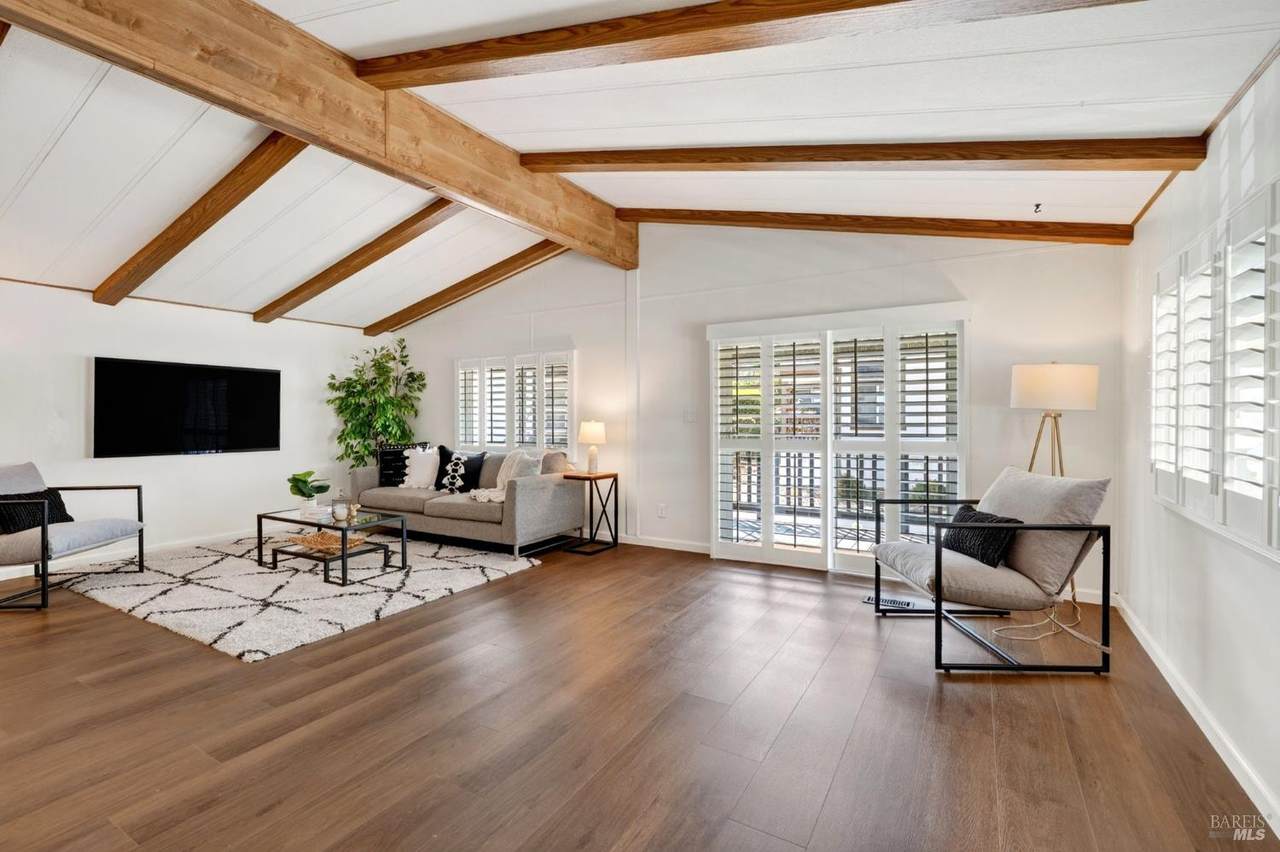
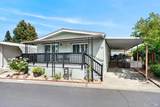
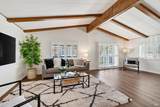
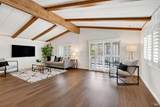
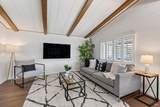
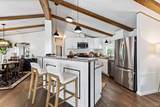
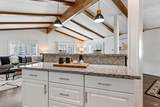
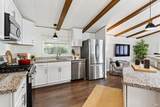
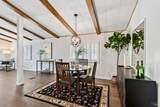
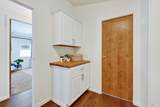
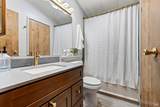
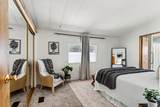
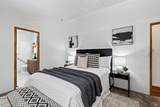
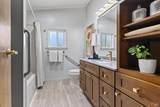
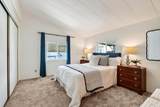
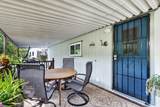
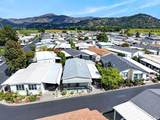
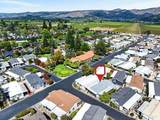
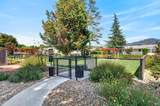
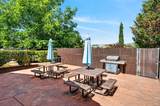
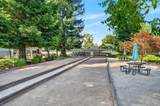
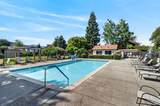
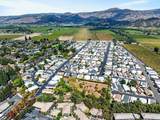
Welcome to this beautifully updated manufactured home located in a highly desirable 55+ community in the charming town of Yountville. Since 2023, this home has received extensive improvements, including a new roof, updated kitchen and bathrooms, new appliances, a new water heater, luxury vinyl flooring and carpet, and fresh interior paint. Enjoy peace of mind, and comfortable, move-in-ready living in a community offering an array of amenities, all in the heart of wonderful Yountville, a town residents love to call home.

Monthly Payment Calculator


Bay East ©2024. CCAR ©2024. bridgeMLS ©2024. Information Deemed Reliable But Not Guaranteed. This information is being provided by the Bay East MLS, or CCAR MLS, or bridgeMLS. The listings presented here may or may not be listed by the Broker/Agent operating this website. This information is intended for the personal use of consumers and may not be used for any purpose other than to identify prospective properties consumers may be interested in purchasing. Data last updated: 2026-10-11T07:56:18.2.
www.hiraethhomes.com/homes/181363834
Print Image

6468 Washington Street , #80 Yountville, CA 94599

  • Price: $269,000
  • Status: Active
  • On Site: 22 Days
  • Updated: 23 min ago
  • ID#: 326079266
2
Beds
2
Baths
0
½ Baths
N/A
Acres
1,344
SQFT
$200
$/SQFT
1985
Built
Neighborhood:
Yountville
County:
Napa
Area:
Yountville
Property Description
Welcome to this beautifully updated manufactured home located in a highly desirable 55+ community in the charming town of Yountville. Since 2023, this home has received extensive improvements, including a new roof, updated kitchen and bathrooms, new appliances, a new water heater, luxury vinyl flooring and carpet, and fresh interior paint. Enjoy peace of mind, and comfortable, move-in-ready living in a community offering an array of amenities, all in the heart of wonderful Yountville, a town residents love to call home.
Exterior Features

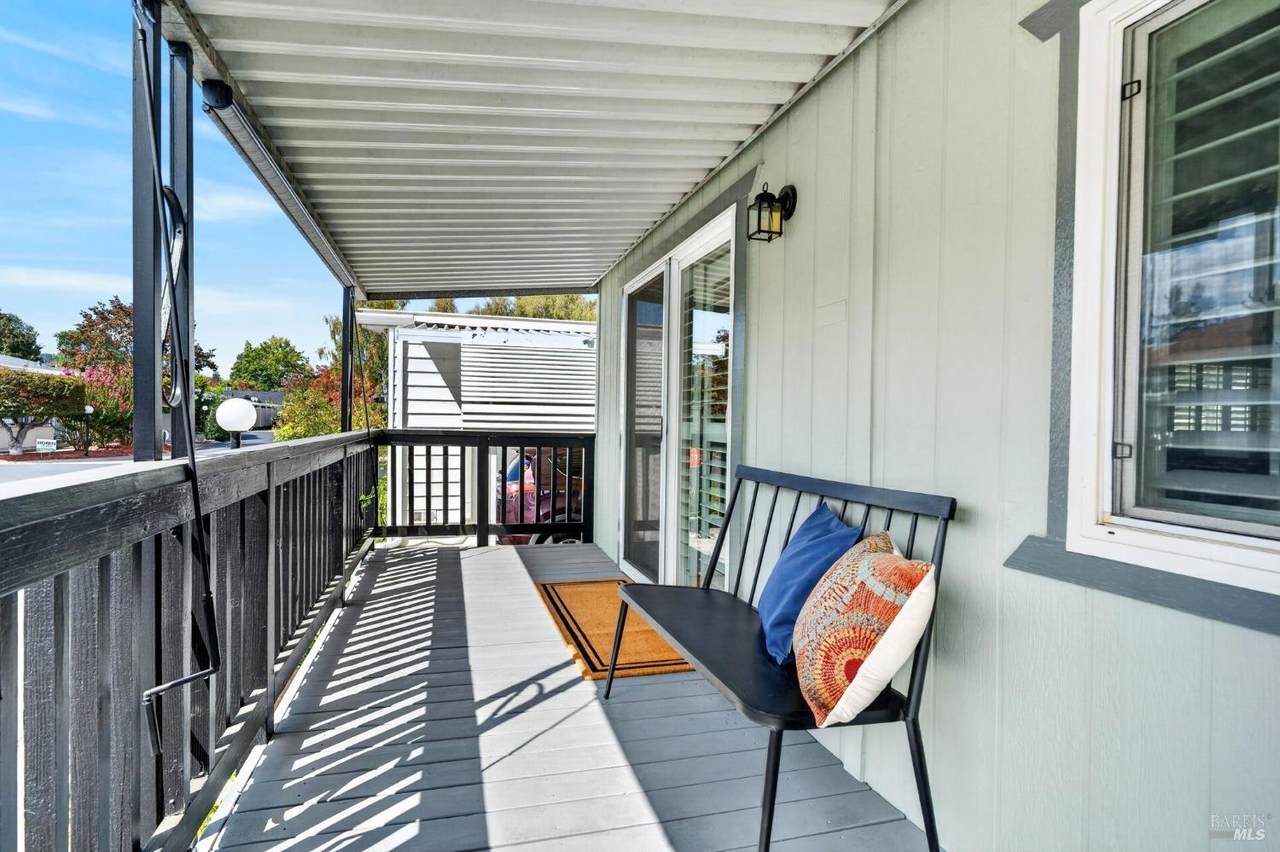
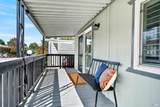
Carport Spaces 1 Exterior Features Carport AwningPorch Awning Mobile Length 56 Mobile Width 24 Open Parking Spaces 0 Other Structures Shed(s) Parking Features AttachedCoveredDeckGuest Parking AvailableInterior Access Parking Total 0 Patio And Porch Features PorchPorch Steps

Interior Features

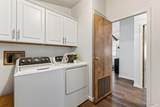
Appliances Built-In Gas RangeDishwasherDisposalMicrowave Cooling Central Fireplaces Total 0 Flooring CarpetLuxury Vinyl Plank Furnished Unfurnished Heating Central Laundry Features Dryer IncludedWasher Included Room Baths Other Features Tub w/Shower Over Room Kitchen Features Island Rooms Total 0

Property Features

Association Fee 0 Association YN No Berth Size Length 0 Berth Size Width 0 HCDRegistration Fee 0 Land Lease Amount 930 Make 90002 Manufacturer Skyline Model Palm Springs Park Name Rancho de Napa Property Condition Updated/Remodeled Property Sub Type Double Wide Rent Includes ManagementPark MaintenanceSwimming Pool Restrictions Board Approval Senior Community YN Yes Sewer Public Sewer Unit1 HCDHUDDecal LAK5015 Utilities Cable AvailableElectricInternet AvailableNatural Gas Connected Water Source Public

Listing information © 2026 Bay Area Real Estate Information Services. Listing courtesy of Jami R Castro of Coldwell Banker Brokers of the Valley: 707-258-5200.


Bay East ©2024. CCAR ©2024. bridgeMLS ©2024. Information Deemed Reliable But Not Guaranteed. This information is being provided by the Bay East MLS, or CCAR MLS, or bridgeMLS. The listings presented here may or may not be listed by the Broker/Agent operating this website. This information is intended for the personal use of consumers and may not be used for any purpose other than to identify prospective properties consumers may be interested in purchasing. Data last updated: 2026-10-11T07:56:18.2.
 
https://bt-photos.global.ssl.fastly.net/bareis/1280_boomver_1_91470292-2.jpg https://bt-photos.global.ssl.fastly.net/bareis/1280_boomver_1_91470292-2.jpg https://bt-photos.global.ssl.fastly.net/bareis/1280_boomver_1_91470292-2.jpg
Logo
Hiraeth Homes
500 Bicentennial Way Ste. 310
Santa Rosa CA, 95403