
Skip To Content

73 Eastview Avenue

Tiburon, CA 94920
  • $15,000
  • STATUS: Closed
  • ON SITE: 578 Days
  • ID#: 325020472
Sold - 08/26/2025
$15,000
Rental
  • 4
    BEDS
  • 0.13
    ACRES
  • 4
    BATHS
  • 1
    1/2 BATHS
  • 2,557
    SQFT
Neighborhood:
Type:
Rentals
Built:
1977
County:
Area:

School Ratings & Info

Description

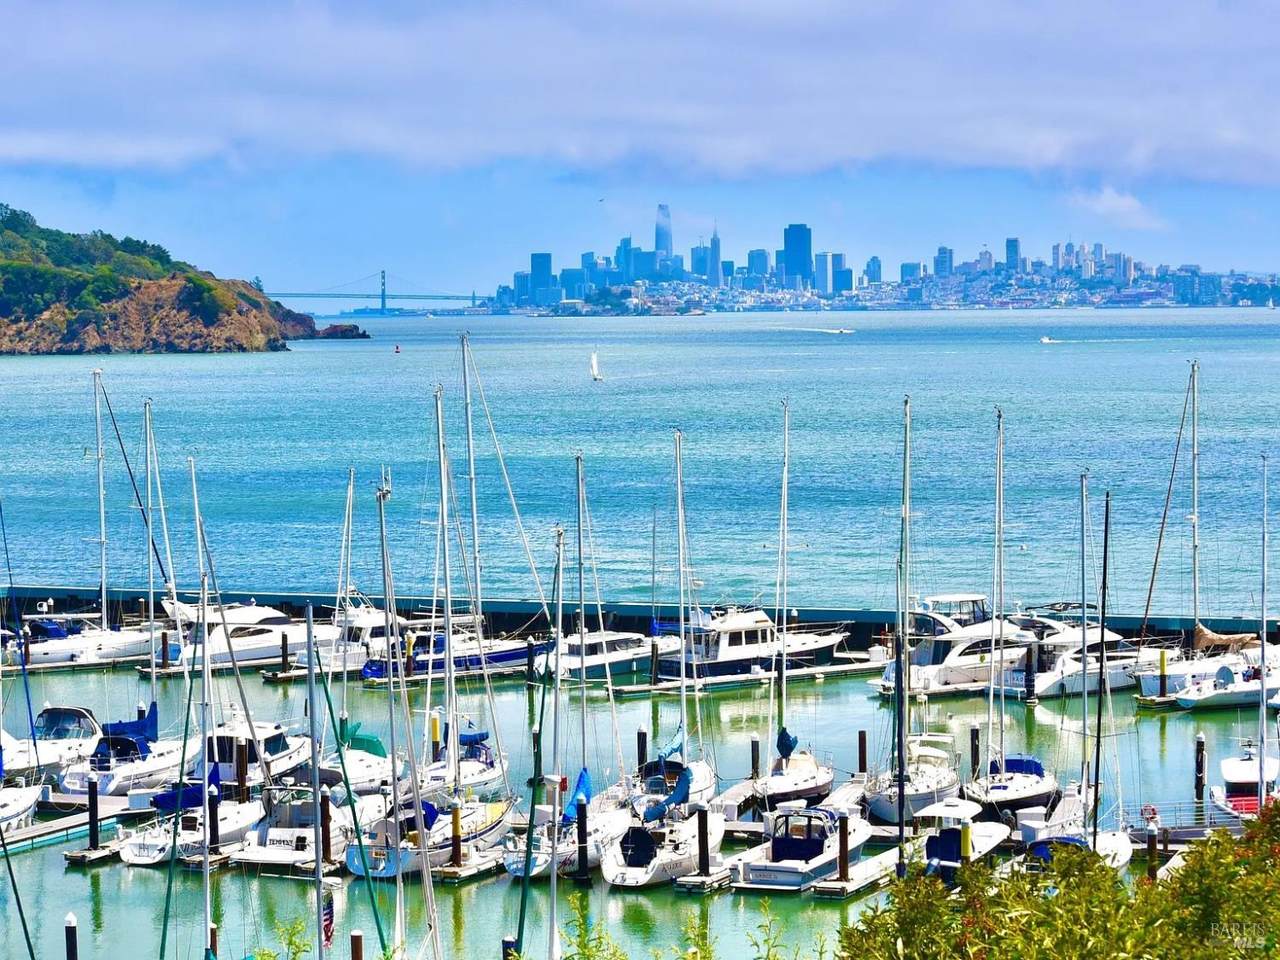
Spectacular Tiburon/Belvedere Corinthian Island property situated on large lot above Downtown! This exciting newly renovated home offers commanding views of San Francisco, Angel Island, and Corinthian Yacht Club. Fabulous 4 bedroom, 5 bath with formal entry, light/bright through-out with high-soaring ceilings, hardwood floors, living room with fireplace, huge deck with spectacular Bay views, renovated kitchen, Quartz counters, top of the line appliances, custom lighting, and privacy. Primary Bedroom has large window that open's across the room to enjoy the picturesque setting. Separate studio with full bath (excellent home office, or guest unit). Spacious downstairs family room with high-vaulted ceilings, kitchenette with 2nd refrigerator, and deck. Two car enclosed garage with electric car charger, and 3rd car parking area. Walk to Main Street directly from your back yard to fine restaurants, shopping, Golden Gate Ferry service to San Francisco, and so much more. Must see in person!

Sold by Stephanie M Lebeau of Vanguard Properties.


Bay East ©2024. CCAR ©2024. bridgeMLS ©2024. Information Deemed Reliable But Not Guaranteed. This information is being provided by the Bay East MLS, or CCAR MLS, or bridgeMLS. The listings presented here may or may not be listed by the Broker/Agent operating this website. This information is intended for the personal use of consumers and may not be used for any purpose other than to identify prospective properties consumers may be interested in purchasing. Data last updated: 2026-10-09T23:57:11.553.
www.hiraethhomes.com/homes/161302730
Print Image

73 Eastview Avenue Tiburon, CA 94920

  • Price: $15,000/mo.
  • Status: Closed
  • On Site: 578 Days
  • ID#: 325020472
4
Beds
4
Baths
1
½ Baths
0.13
Acres
2,557
SQFT
1977
Built
Neighborhood:
Tiburon
County:
Marin
Area:
Tiburon
Property Description
Spectacular Tiburon/Belvedere Corinthian Island property situated on large lot above Downtown! This exciting newly renovated home offers commanding views of San Francisco, Angel Island, and Corinthian Yacht Club. Fabulous 4 bedroom, 5 bath with formal entry, light/bright through-out with high-soaring ceilings, hardwood floors, living room with fireplace, huge deck with spectacular Bay views, renovated kitchen, Quartz counters, top of the line appliances, custom lighting, and privacy. Primary Bedroom has large window that open's across the room to enjoy the picturesque setting. Separate studio with full bath (excellent home office, or guest unit). Spacious downstairs family room with high-vaulted ceilings, kitchenette with 2nd refrigerator, and deck. Two car enclosed garage with electric car charger, and 3rd car parking area. Walk to Main Street directly from your back yard to fine restaurants, shopping, Golden Gate Ferry service to San Francisco, and so much more. Must see in person!
Exterior Features

Architectural Style Contemporary Carport Spaces 0 Construction Materials FrameShingle SidingWood Exterior Features Balcony Fencing Fenced Levels ThreeOrMore Lot Features Landscape Back Open Parking Spaces 1 Other Structures Guest House Parking Features DeckDetachedEnclosedGarage Door OpenerGarage Facing FrontGuest Parking AvailableSide-by-Side Parking Total 3 Patio And Porch Features Enclosed PatioUncovered DeckUncovered Patio Roof Composition View BayCityCity LightsDowntownForestHillsMarinaSan FranciscoWaterOther

Interior Features

Appliances Built-In Gas OvenBuilt-In Gas RangeBuilt-In RefrigeratorDishwasherDisposalDouble OvenFree Standing RefrigeratorHood Over RangeMicrowaveWine Refrigerator Cooling Other Fireplace Features Gas PipedLiving Room Fireplaces Total 1 Flooring CarpetWood Furnished Unfurnished Heating CentralFireplace(s) Interior Features Cathedral CeilingFormal EntryWet Bar Lower Level Bedroom(s)Family RoomFull Bath(s)Primary Bedroom Main Level Dining RoomKitchenLiving Room Room Baths Other Features QuartzShower Stall(s)Window Room Dining Room Features Dining/Living ComboFormal AreaSkylight(s) Room Family Room Features Cathedral/VaultedDeck AttachedSkylight(s)View Room Kitchen Features Pantry CabinetPantry ClosetQuartz Counter Room Living Room Features Cathedral/VaultedDeck AttachedView Room Master Bedroom Features Closet Rooms Total 0 Upper Level Bedroom(s)Full Bath(s)GarageStreet Entrance

Property Features

Association Amenities Spa/Hot Tub Buyer Financing 0 Electric 220 Volts in Laundry Horse YN No Laundry Features Dryer IncludedInside RoomWasher Included Pool Private YN No Property Condition Updated/Remodeled Property Sub Type Single Family Residence Property Type Residential Lease Security Deposit 30000 Security Features Carbon Mon DetectorSmoke Detector Senior Community YN No Sewer Public Sewer Spa Features Spa/Hot Tub Built-In Spa YN Yes Subtype Description Detached Utilities Cable AvailablePublic Water Source Public

Listing information © 2026 Bay Area Real Estate Information Services. Listing courtesy of Valantina Graff of Golden Gate Sotheby's International Realty: 415-381-7300.


Bay East ©2024. CCAR ©2024. bridgeMLS ©2024. Information Deemed Reliable But Not Guaranteed. This information is being provided by the Bay East MLS, or CCAR MLS, or bridgeMLS. The listings presented here may or may not be listed by the Broker/Agent operating this website. This information is intended for the personal use of consumers and may not be used for any purpose other than to identify prospective properties consumers may be interested in purchasing. Data last updated: 2026-10-09T23:57:11.553.
 
Logo
Hiraeth Homes
500 Bicentennial Way Ste. 310
Santa Rosa CA, 95403