



Description
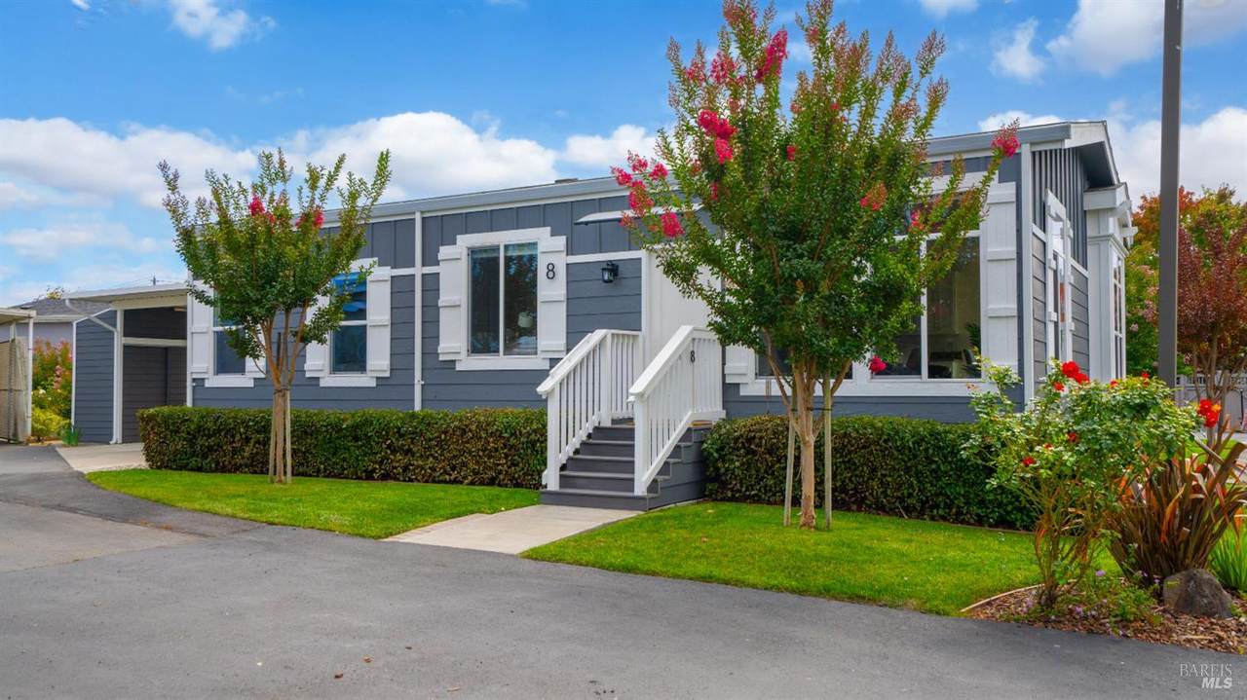
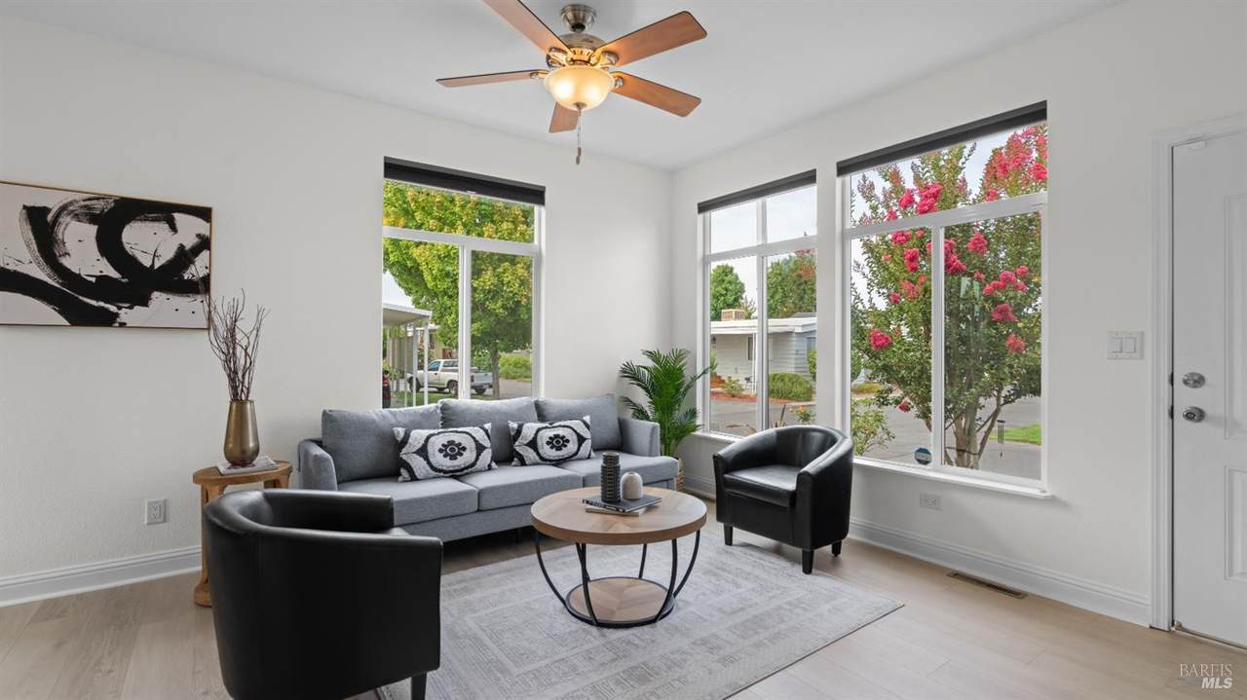
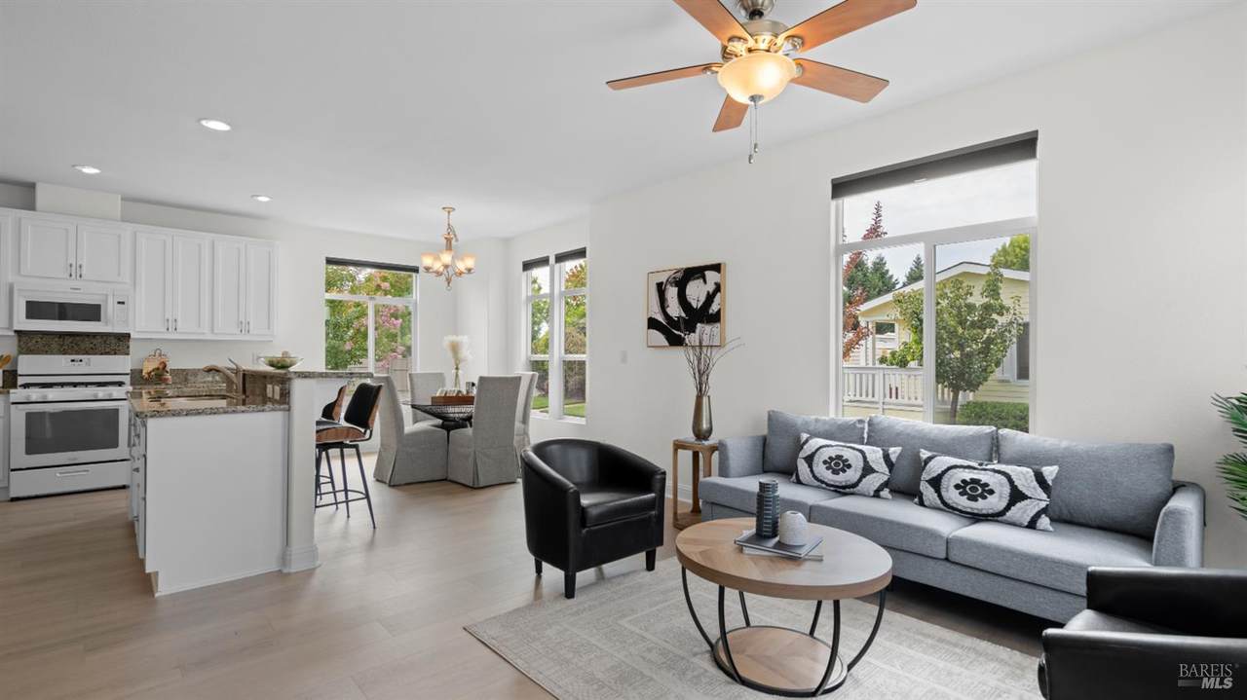
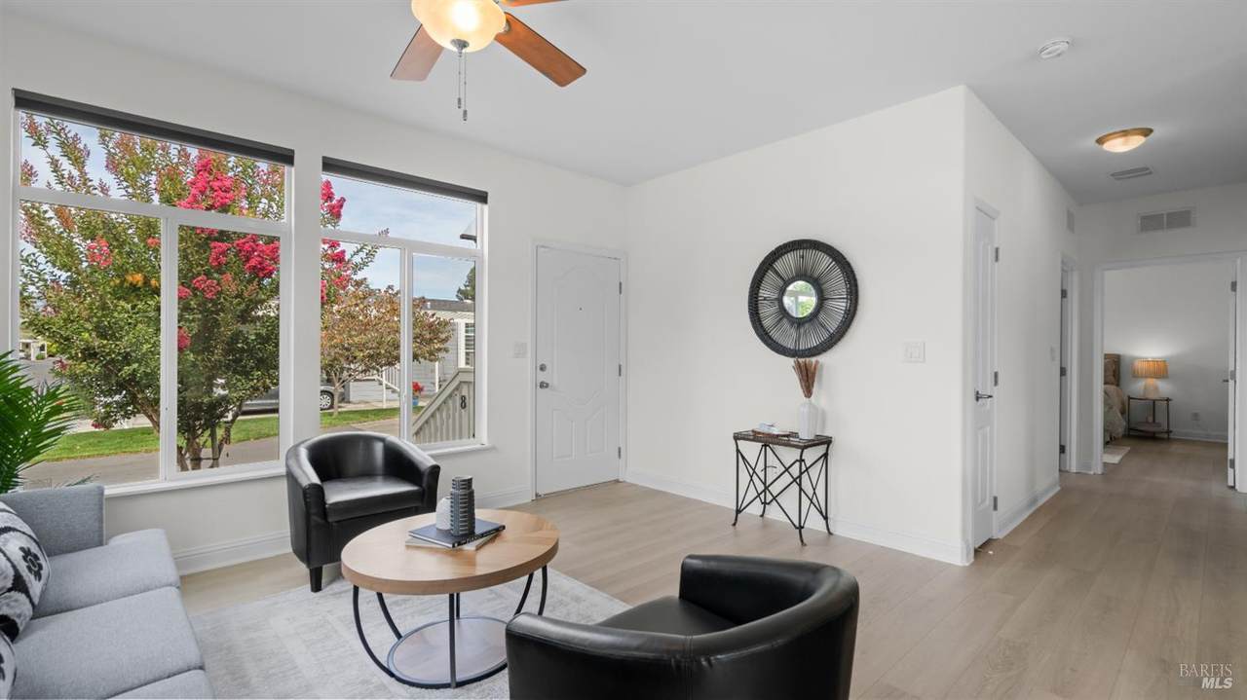
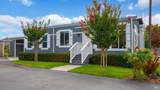
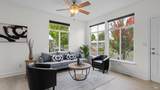
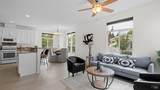
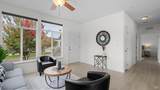
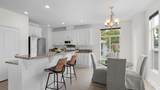
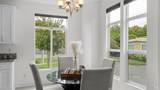
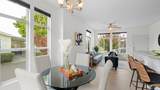
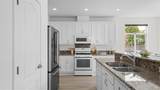
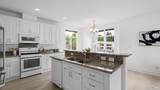
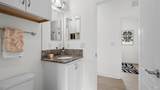
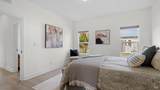
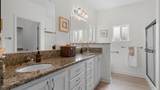
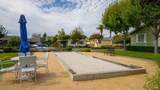
Charming Wine Country Turnkey Home in Premier 55+ Resort-Style Community Experience the ideal blend of modern luxury, comfort, and an active adult lifestyle at The Cottages of Petaluma. Located in historic Petaluma, the scenic gateway to Sonoma County wine country, this premier 55+ active adult community offers an idyllic, low-maintenance lifestyle just 35 miles north of San Francisco. It is the perfect destination for anyone looking to downsize without compromising on quality or community. Best of all, your monthly space rent includes full access and use of all the community amenities, offering a highly predictable and value-packed cost of living. Residents enjoy a vibrant, social neighborhood atmosphere with access to top-tier resort amenities and organized activities. The heart of the community features a beautifully renovated clubhouse complete with a cozy brick fireplace, fitness center, library, and a game room with a pool table. Outdoor spaces offer a seasonally heated pool and spa, lushly landscaped greenbelts, mature trees, and a community bocce ball court. An active retirement lifestyle thrives here with a lively social calendar centered on group exercise classes, community luncheons, holiday parties, and friendly game tournaments. Plus, the prime location places you minutes away from the Petaluma Senior Center's extensive roster of art workshops, computer courses, and local day trips. This turn-key single-level residence built in 2017 features 2 bedrooms and 2 full bathrooms. It has been meticulously refreshed and is completely move-in ready. From the moment you step inside, the attention to detail is obvious, featuring brand-new luxury vinyl plank flooring and a fresh, modern paint palette throughout. The home features a bright and airy layout with a spacious, open-concept floor plan elevated by sweeping 9-foot ceilings and large windows that flood the home with natural light. Premium granite countertops span both the kitchen and bathrooms, combining timeless style with everyday durability. The primary suite serves as a peaceful private retreat, complete with a luxury bath featuring a double sink vanity and an expansive walk-in closet. Outside, the property features a convenient 2-car side-by-side carport and a beautifully landscaped, professionally maintained yard that offers great curb appeal without the hard work. Enjoy the ultimate retirement lifestyle close to historic downtown dining, local boutiques, and rolling vineyards.
-
2BEDS
-
N/AACRES
-
2BATHS
-
01/2 BATHS
-
1,072SQFT
-
$223$/SQFT
School Ratings & Info
Description
Charming Wine Country Turnkey Home in Premier 55+ Resort-Style Community Experience the ideal blend of modern luxury, comfort, and an active adult lifestyle at The Cottages of Petaluma. Located in historic Petaluma, the scenic gateway to Sonoma County wine country, this premier 55+ active adult community offers an idyllic, low-maintenance lifestyle just 35 miles north of San Francisco. It is the perfect destination for anyone looking to downsize without compromising on quality or community. Best of all, your monthly space rent includes full access and use of all the community amenities, offering a highly predictable and value-packed cost of living. Residents enjoy a vibrant, social neighborhood atmosphere with access to top-tier resort amenities and organized activities. The heart of the community features a beautifully renovated clubhouse complete with a cozy brick fireplace, fitness center, library, and a game room with a pool table. Outdoor spaces offer a seasonally heated pool and spa, lushly landscaped greenbelts, mature trees, and a community bocce ball court. An active retirement lifestyle thrives here with a lively social calendar centered on group exercise classes, community luncheons, holiday parties, and friendly game tournaments. Plus, the prime location places you minutes away from the Petaluma Senior Center's extensive roster of art workshops, computer courses, and local day trips. This turn-key single-level residence built in 2017 features 2 bedrooms and 2 full bathrooms. It has been meticulously refreshed and is completely move-in ready. From the moment you step inside, the attention to detail is obvious, featuring brand-new luxury vinyl plank flooring and a fresh, modern paint palette throughout. The home features a bright and airy layout with a spacious, open-concept floor plan elevated by sweeping 9-foot ceilings and large windows that flood the home with natural light. Premium granite countertops span both the kitchen and bathrooms, combining timeless style with everyday durability. The primary suite serves as a peaceful private retreat, complete with a luxury bath featuring a double sink vanity and an expansive walk-in closet. Outside, the property features a convenient 2-car side-by-side carport and a beautifully landscaped, professionally maintained yard that offers great curb appeal without the hard work. Enjoy the ultimate retirement lifestyle close to historic downtown dining, local boutiques, and rolling vineyards.
Bay East ©2024. CCAR ©2024. bridgeMLS ©2024. Information Deemed Reliable But Not Guaranteed. This information is being provided by the Bay East MLS, or CCAR MLS, or bridgeMLS. The listings presented here may or may not be listed by the Broker/Agent operating this website. This information is intended for the personal use of consumers and may not be used for any purpose other than to identify prospective properties consumers may be interested in purchasing. Data last updated: 2026-10-11T06:56:22.643.