
















Description
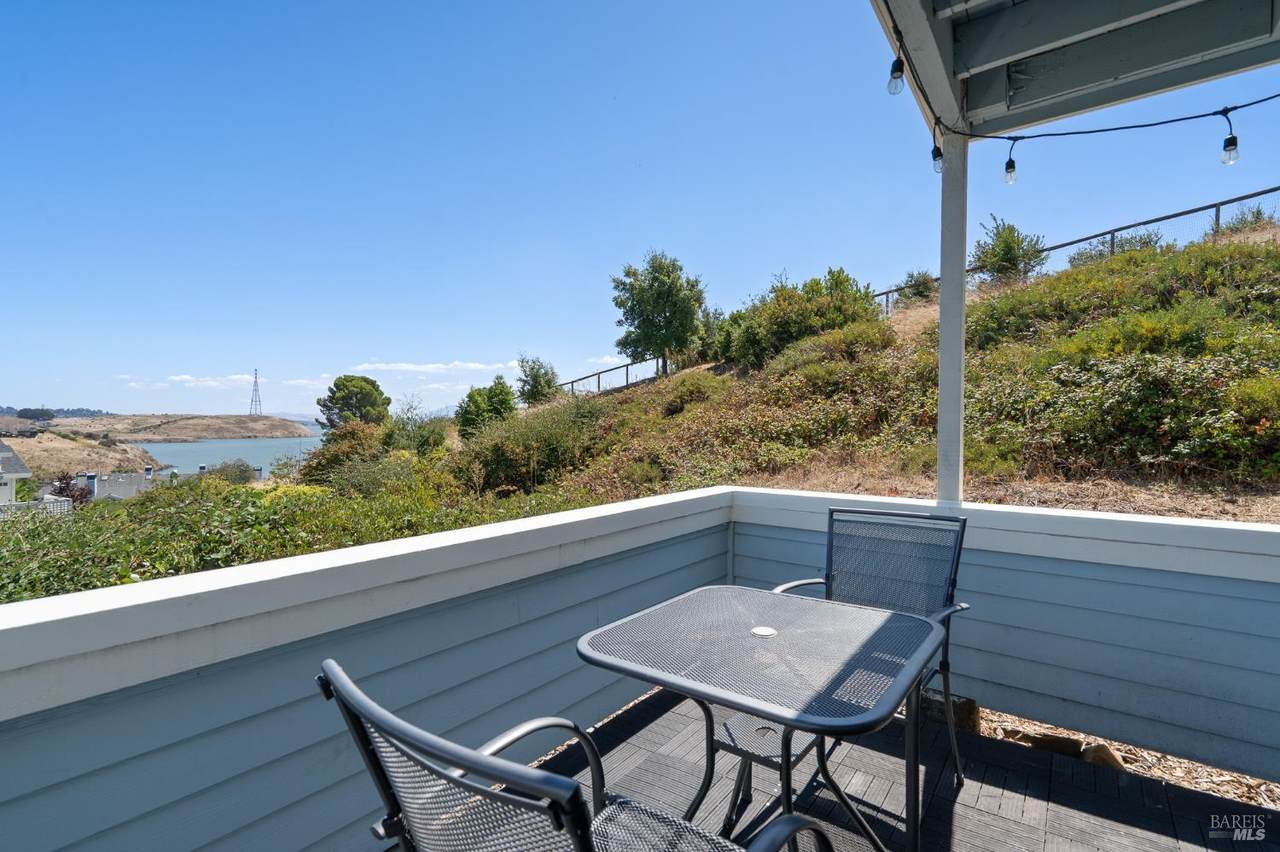
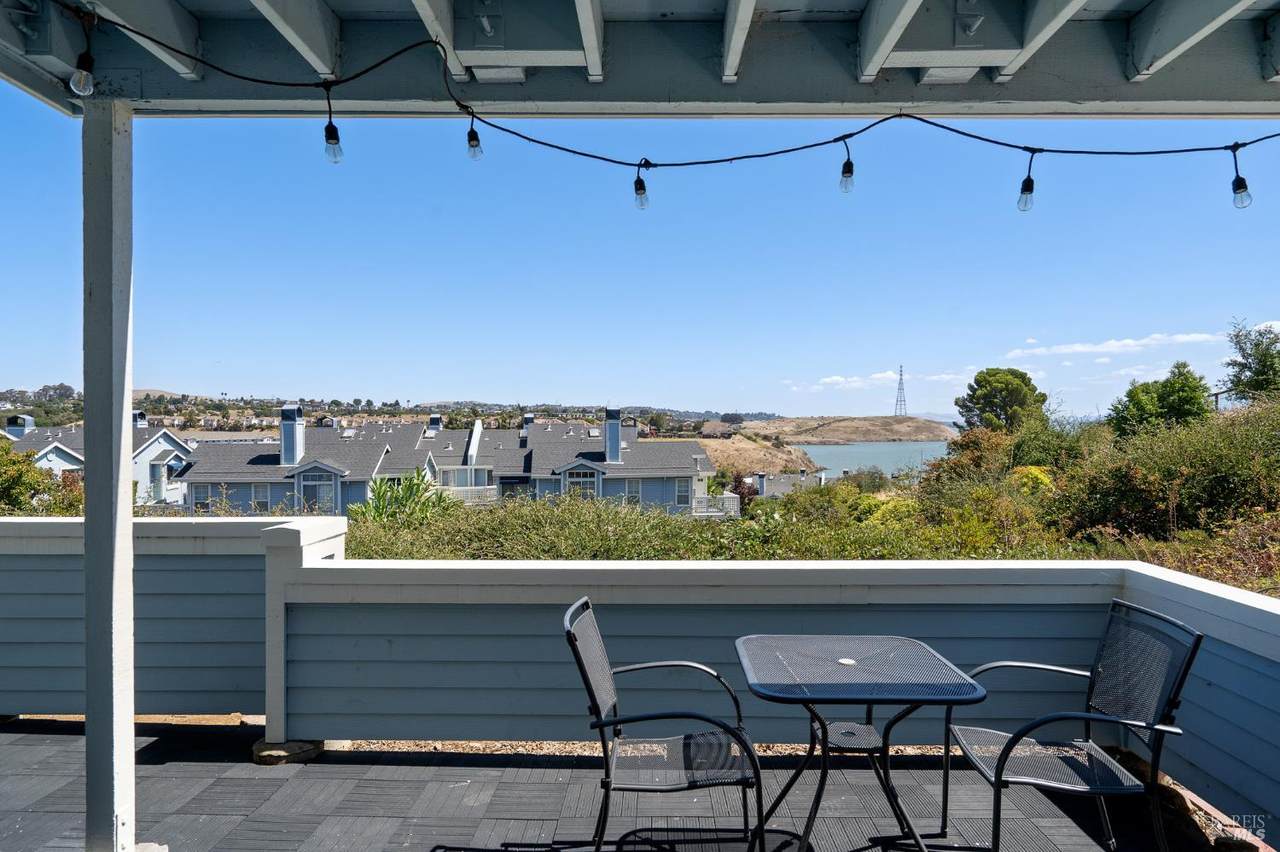
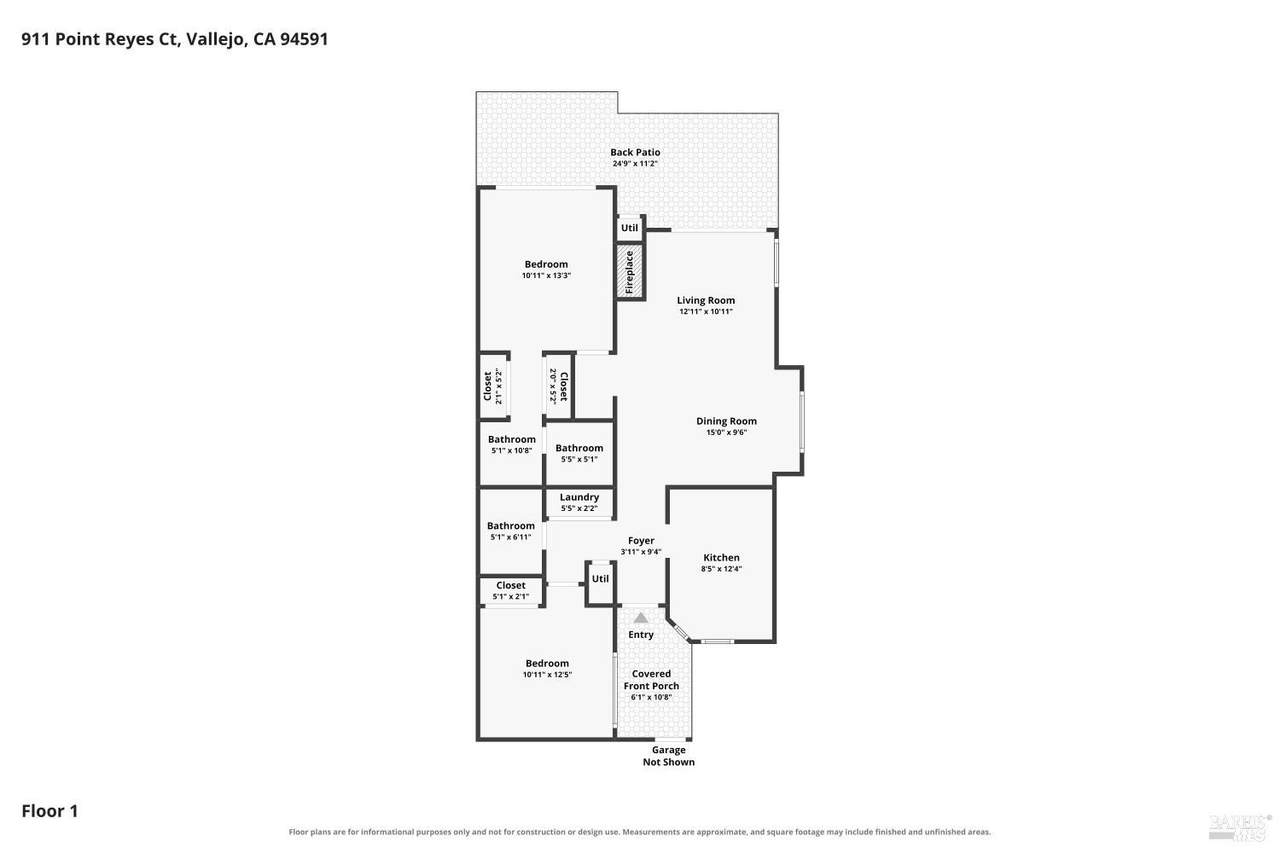
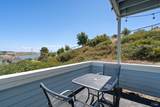
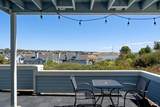
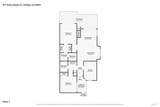
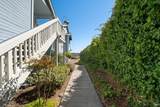
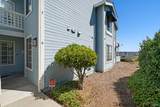
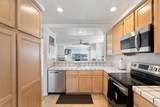
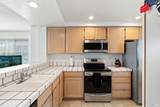
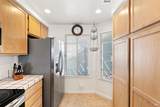
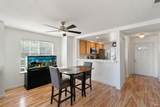
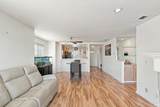
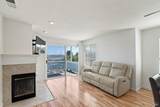
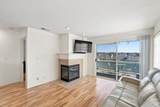
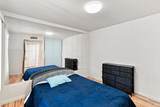
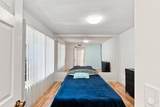
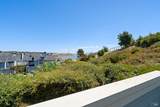
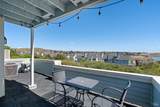
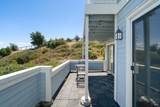
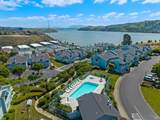
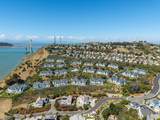
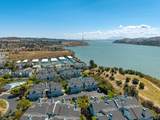
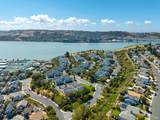
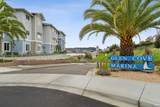
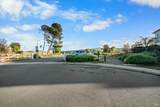
Price improvement on this inviting lower-level, end-unit condo in desirable Quiet Harbor. Enjoy this beautiful water view from most rooms in the home including the primary suite, living room and dining area. Situated in one of the few Vallejo communities that are both FHA and VA approved, this unit is tucked away on a quiet cul-de-sac, only has a neighbor on one side and has easy access from the garage to the front door. The open floor plan features abundant natural light and laminate flooring throughout. The spacious living room includes a cozy fireplace and opens to the dining area and kitchen with breakfast bar seating. This creates an inviting space for everyday living and entertaining. The thoughtfully designed layout provides excellent privacy with the primary bedroom separated from the additional bedroom. The spacious primary suite features two closets and an ensuite bathroom with dual vanities and a walk-in shower. The second bedroom is nicely positioned for guests, a home office, home gym or flexible living space. Step outside to the large private balcony which is the perfect spot to relax and enjoy the beautiful views of the water, hills and city. Additional highlights include indoor laundry with storage cabinets and washer and dryer included. There is a detached one-car garage with storage loft and cabinets and air conditioning for those hot summer days. This scenic, tree-lined and well maintained community offers resort-style amenities including a pool, spa and picnic area and trails just steps away. Ideally located near Glen Cove Waterfront Park, Glen Cove Marina and Glen Cove Shopping Center and just minutes to the Vallejo Ferry Terminal for easy commuting to San Francisco. Centrally positioned between Napa, Sacramento and Walnut Creek. Convenient access to highways 80, 29, 37, and 680. Discover all that Vallejo has to offer including beautiful parks and trails, weekly Farmers Market, dog and skate parks, golf courses, wine tasting, breweries, distilleries, and a vibrant selection of restaurants, shops and coffee houses. Don't miss this incredible opportunity to own a beautiful, lower unit with views in one of Vallejo's most serene and idyllic communities!
-
2BEDS
-
0.02ACRES
-
2BATHS
-
01/2 BATHS
-
1,007SQFT
-
$422$/SQFT
School Ratings & Info
Description
Price improvement on this inviting lower-level, end-unit condo in desirable Quiet Harbor. Enjoy this beautiful water view from most rooms in the home including the primary suite, living room and dining area. Situated in one of the few Vallejo communities that are both FHA and VA approved, this unit is tucked away on a quiet cul-de-sac, only has a neighbor on one side and has easy access from the garage to the front door. The open floor plan features abundant natural light and laminate flooring throughout. The spacious living room includes a cozy fireplace and opens to the dining area and kitchen with breakfast bar seating. This creates an inviting space for everyday living and entertaining. The thoughtfully designed layout provides excellent privacy with the primary bedroom separated from the additional bedroom. The spacious primary suite features two closets and an ensuite bathroom with dual vanities and a walk-in shower. The second bedroom is nicely positioned for guests, a home office, home gym or flexible living space. Step outside to the large private balcony which is the perfect spot to relax and enjoy the beautiful views of the water, hills and city. Additional highlights include indoor laundry with storage cabinets and washer and dryer included. There is a detached one-car garage with storage loft and cabinets and air conditioning for those hot summer days. This scenic, tree-lined and well maintained community offers resort-style amenities including a pool, spa and picnic area and trails just steps away. Ideally located near Glen Cove Waterfront Park, Glen Cove Marina and Glen Cove Shopping Center and just minutes to the Vallejo Ferry Terminal for easy commuting to San Francisco. Centrally positioned between Napa, Sacramento and Walnut Creek. Convenient access to highways 80, 29, 37, and 680. Discover all that Vallejo has to offer including beautiful parks and trails, weekly Farmers Market, dog and skate parks, golf courses, wine tasting, breweries, distilleries, and a vibrant selection of restaurants, shops and coffee houses. Don't miss this incredible opportunity to own a beautiful, lower unit with views in one of Vallejo's most serene and idyllic communities!
Bay East ©2024. CCAR ©2024. bridgeMLS ©2024. Information Deemed Reliable But Not Guaranteed. This information is being provided by the Bay East MLS, or CCAR MLS, or bridgeMLS. The listings presented here may or may not be listed by the Broker/Agent operating this website. This information is intended for the personal use of consumers and may not be used for any purpose other than to identify prospective properties consumers may be interested in purchasing. Data last updated: 2026-10-16T15:56:56.973.