Skip To Content

938 W 9th Street

Santa Rosa, CA 95401
  • $455,000
  • STATUS: Active Under Contract
  • ON SITE: 16 Days
  • ID#: 326075862
Under Contract
UPDATED: 32 min ago
$455,000
  • 3
    BEDS
  • 0.07
    ACRES
  • 2
    BATHS
  • 0
    1/2 BATHS
  • 1,272
    SQFT
  • $358
    $/SQFT
Neighborhood:
Type:
Condo
Built:
1973
County:

School Ratings & Info

Description

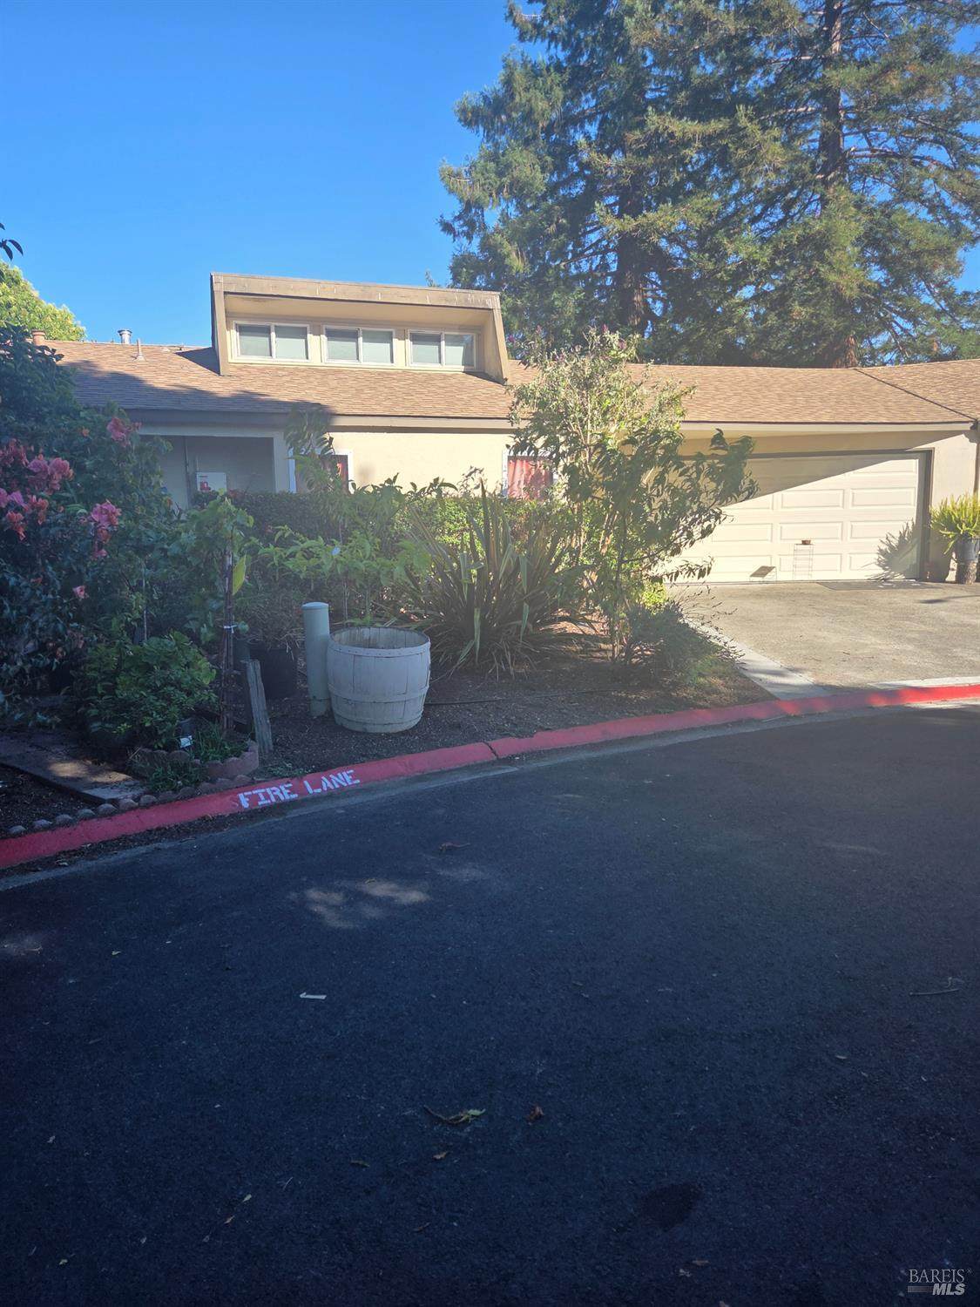
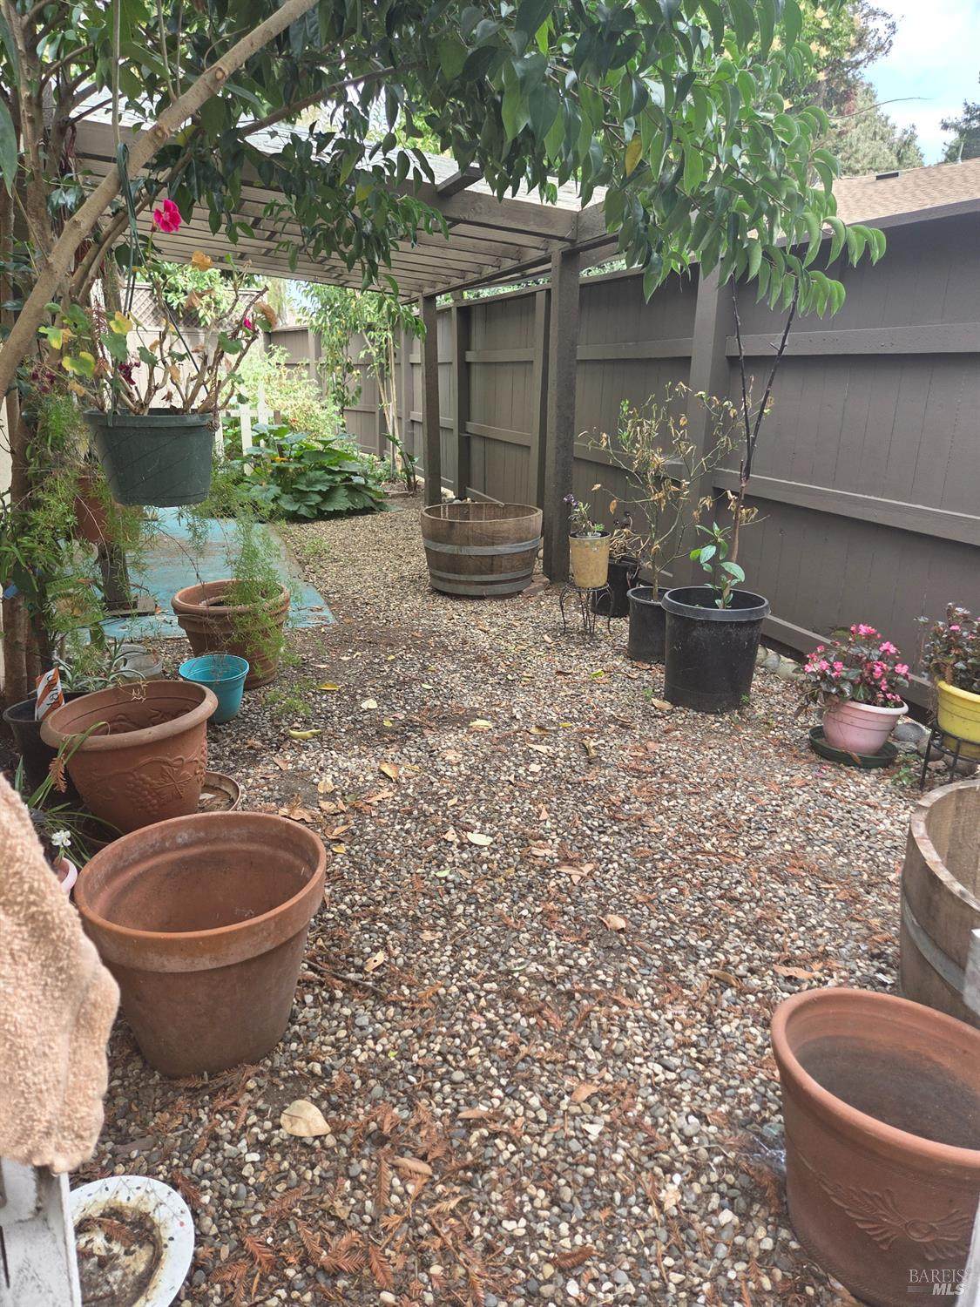
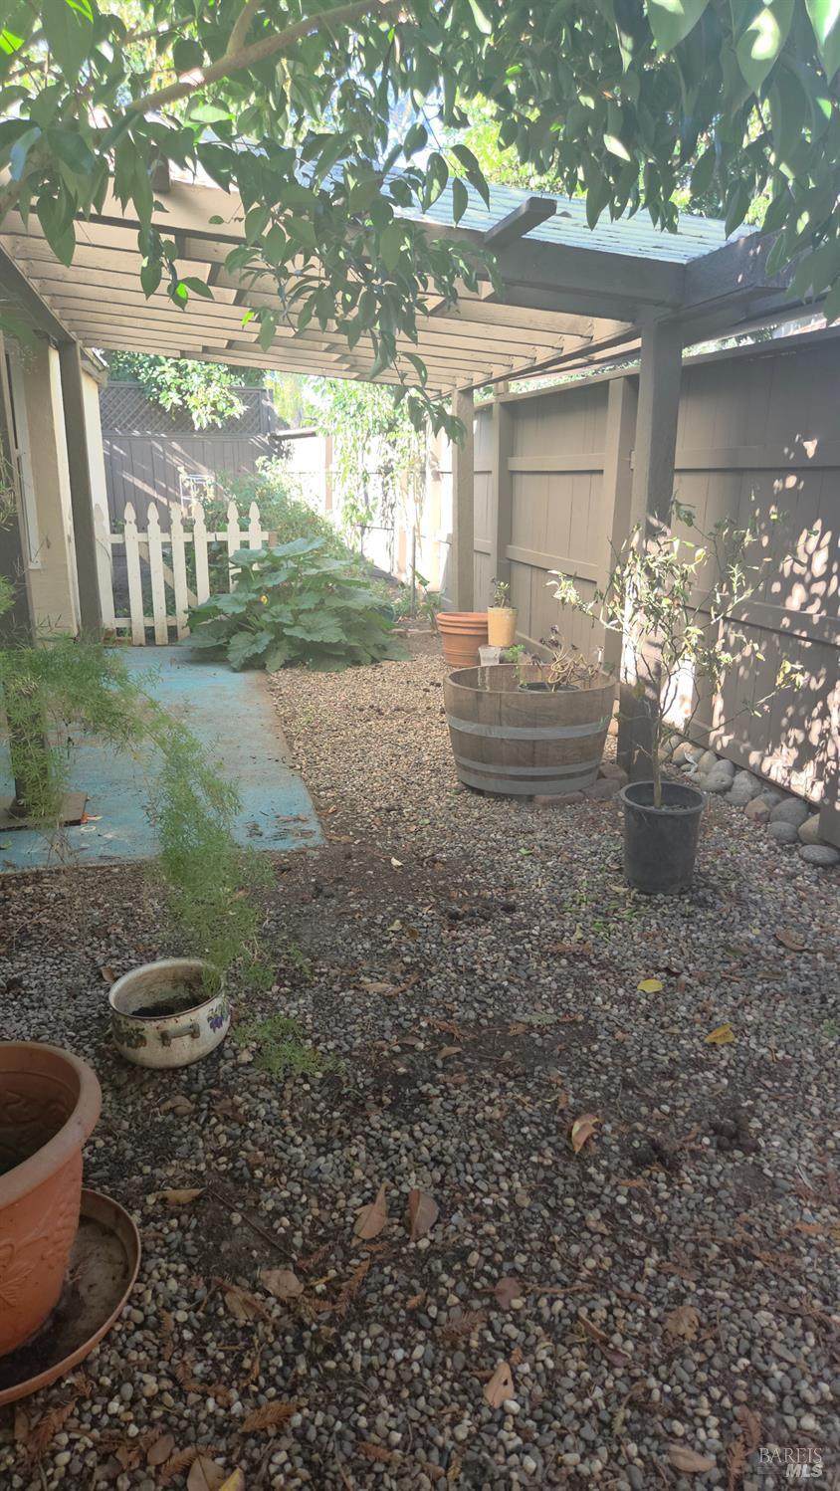
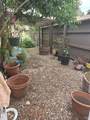
Rare opportunity to own a single level home with an attached double garage and lovely fenced. backyard in this price range. Nice location on a small traffic free cul-de-sac. Living room with vaulted ceiling opens to back yard, which has a private gate leading directly to pool. In addition to the three bedrooms there is a den/office which could easily be a 4th bedroom.

Monthly Payment Calculator


Bay East ©2024. CCAR ©2024. bridgeMLS ©2024. Information Deemed Reliable But Not Guaranteed. This information is being provided by the Bay East MLS, or CCAR MLS, or bridgeMLS. The listings presented here may or may not be listed by the Broker/Agent operating this website. This information is intended for the personal use of consumers and may not be used for any purpose other than to identify prospective properties consumers may be interested in purchasing. Data last updated: 2026-10-11T07:56:18.2.
www.hiraethhomes.com/homes/181534415
Print Image

938 W 9th Street Santa Rosa, CA 95401

  • Price: $455,000
  • Status: Active Under Contract
  • On Site: 16 Days
  • Updated: 32 min ago
  • ID#: 326075862
3
Beds
2
Baths
0
½ Baths
0.07
Acres
1,272
SQFT
$358
$/SQFT
1973
Built
Neighborhood:
Santa Rosa-Northwest
County:
Sonoma
Area:
Santa Rosa-Northwest
Property Description
Rare opportunity to own a single level home with an attached double garage and lovely fenced. backyard in this price range. Nice location on a small traffic free cul-de-sac. Living room with vaulted ceiling opens to back yard, which has a private gate leading directly to pool. In addition to the three bedrooms there is a den/office which could easily be a 4th bedroom.
Exterior Features

Architectural Style Mid-Century Carport Spaces 0 Construction Materials Stucco Direction Faces Southwest Driveway Sidewalks LevelPaved Driveway Fencing FencedFull Foundation Details Slab Levels One Lot Features Cul-De-SacLandscape BackLandscape Front Open Parking Spaces 0 Parking Features AttachedGarage Facing FrontGuest Parking Available Parking Total 4 Patio And Porch Features Covered Patio Roof Composition

Interior Features

2nd Unit Approx Sq Ft 0 Appliances DishwasherFree Standing Gas Range Basement None Cooling None Fireplaces Total 0 Flooring CarpetTile Heating Central Laundry Features Hookups OnlyIn Garage Main Level Bedroom(s)Dining RoomFull Bath(s)GarageKitchenLiving RoomPrimary Bedroom Room Baths Other Features Tub w/Shower Over Room Dining Room Features Breakfast Nook Room Kitchen Features Pantry Closet Room Living Room Features Cathedral/Vaulted Room Master Bathroom Features Shower Stall(s) Room Type DenDining RoomKitchenLiving RoomPrimary BathroomPrimary Bedroom Rooms Total 7

Property Features

ADU2nd Unit No Association Amenities PlaygroundPool Association Fee 200 Association Fee Frequency Monthly Association Fee Includes Pool Association YN Yes Horse YN No Location Of Unit Ground Floor Pool Features Common Facility Pool Private YN Yes Property Condition Updated/Remodeled Property Sub Type Condominium Restrictions Parking Security Features Carbon Mon DetectorSmoke Detector Senior Community YN No Sewer Public Sewer Spa YN No Subtype Description Attached Utilities Cable AvailableNatural Gas AvailablePublicSewer Connected Water Source Public

Listing information © 2026 Bay Area Real Estate Information Services. Listing courtesy of Kathy Leeks Dean of Berkshire Hathaway: 707-578-5400.


Bay East ©2024. CCAR ©2024. bridgeMLS ©2024. Information Deemed Reliable But Not Guaranteed. This information is being provided by the Bay East MLS, or CCAR MLS, or bridgeMLS. The listings presented here may or may not be listed by the Broker/Agent operating this website. This information is intended for the personal use of consumers and may not be used for any purpose other than to identify prospective properties consumers may be interested in purchasing. Data last updated: 2026-10-11T07:56:18.2.
 
https://bt-photos.global.ssl.fastly.net/bareis/orig_boomver_1_91480236-2.jpg https://bt-photos.global.ssl.fastly.net/bareis/orig_boomver_1_91480236-2.jpg
Logo
Hiraeth Homes
500 Bicentennial Way Ste. 310
Santa Rosa CA, 95403